Skip main navigation
Pending
  • $165,000

    70 Barker Street #200, Mount Kisco, NY 10549

    1beds
    850sqft
    Loading
    Stock Cooperative, Residential
    Built in 1970
    -- sqft lot
    $-- Zestimate®
    $194/sqft
    $-- HOA

    What's special

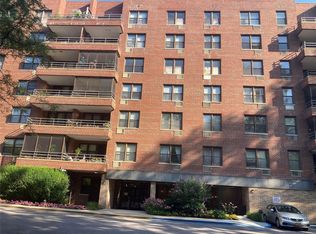
    Freshly updated with a crisp, neutral palette and contemporary finishes, this beautiful 2nd floor co-op is entirely turnkey and ready to be called home! The spacious living and dining area has light wood-style flooring and a large double window that bathes the room in natural light. The layout provides a versatile space for entertaining, dining, and relaxing. A welcoming foyer offers exceptional storage with multiple closets. Step into the smartly updated kitchen, which features a tiled backsplash, light cabinetry, sleek countertops, and a full suite of stainless steel appliances. The generously sized bedroom serves as a peaceful retreat, continuing the same beautiful flooring and bright, natural light. The bedroom includes a double-door closet for ample storage. The full bathroom offers a classic, clean aesthetic with a pedestal sink, mirrored medicine cabinet, striking black floor tiles, and a bright white tiled shower surround. Beyond the beautiful interior, this classic brick building offers a suite of amenities to enhance your lifestyle. Spend your summers lounging by the fenced outdoor swimming pool or host outdoor gatherings in the paved courtyard. For ultimate everyday convenience, residents also have access to a large, on-site laundry facility featuring multiple washers and dryers and an updated gym for $35 a month. Walk to the Mt. Kisco Metro North station and walk to downtown - shops and restaurants.
    1 day
    |
    9
    |
    0
    |

    Zillow last checked:

    Listing updated:

    Listed by:

    Coldwell Banker Realty 914-245-3400,

    Peter Procino 914-391-2121

    Source: OneKey® MLS as distributed by MLS GRID,MLS#: 1014771MLS Logo

      Facts & features

      Interior

      Bedrooms & bathrooms
      • Bedrooms: 1
      • Bathrooms: 1
      • Full bathrooms: 1
      Heating
      • Hot Air, Natural Gas, Oil
      Cooling
      • Wall/Window Unit(s)
      Appliances
      • Included: Dishwasher, Microwave, Oven, Range
      • Laundry: Common Area
      Features
      • Elevator
      • Has fireplace: No
      • Common walls with other units/homes: 2+ Common Walls
      Interior area
      • Total structure area: 850
      • Total interior livable area: 850 sqft

      Property

      Parking
      • Total spaces: 1
      • Parking features: Assigned
      Features
      • Pool features: Community, In Ground
      Lot
      • Size: 5.61 Acres
      Details
      • Parcel number: 5601069074000010000001
      • Special conditions: None

      Construction

      Type & style
      • Home type: Cooperative
      • Architectural style: Other
      • Property subtype: Stock Cooperative, Residential
      • Attached to another structure: Yes
      Materials
      • Brick
      Condition
      • Year built: 1970

      Utilities & green energy

      • Sewer: Public Sewer
      • Water: Public
      • Utilities for property: Electricity Available, Electricity Connected, Sewer Connected, Water Connected

      Community & HOA

      HOA
      • Has HOA: Yes
      Location
      • Region: Mount Kisco

      Financial & listing details

      • Price per square foot: $194/sqft
      • Date on market: 6/25/2026
      • Cumulative days on market: 10 days
      • Listing agreement: Exclusive Right To Sell
      • Electric utility on property: Yes

        Estimated market value

        Not available

        Estimated sales range

        Not available

        Not available

        Price history

        DateEventPrice
        7/15/2026Pending sale$165,000$194/sqft
        Source: OneKey® MLS as distributed by MLS GRID #1014771 Report a problem
        7/3/2026Listing removed$165,000$194/sqft
        Source: OneKey® MLS as distributed by MLS GRID #1014771 Report a problem
        6/25/2026Listed for sale$165,000$194/sqft
        Source: OneKey® MLS as distributed by MLS GRID #1014771 Report a problem

        Public tax history

        Tax history is unavailable.

        Monthly payment

        Estimated monthly payment$1,822
        All calculations are estimates and provided by Zillow, Inc. for informational purposes only. Actual amounts may vary.
        HOA fees may include property taxes on listings classified as Co-Ops. Contact the listing agent and/or owner for fee details.
        Mortgage interest rates are dependent on a number of factors, including credit score, down payment, and repayment length. Interest rate data provided by Zillow Group Marketplace, Inc. as of 1/1/1970 from various mortgage lenders with which we have lead or other similar arrangements; the Estimated Payment is an average of those rates.
        See how much you could borrow to make a competitive offer.

        Climate risks

        Neighborhood: 10549

        Getting around

        68 / 100
        Somewhat Walkable
        44 / 100
        Somewhat Bikeable

        Nearby schools

        GreatSchools rating
        Schools provided by the listing agent
        • Elementary: West Patent Elementary School
        • Middle: Fox Lane Middle School
        • High: Fox Lane High School

        Source: OneKey® MLS as distributed by MLS GRID. This data may not be complete. We recommend contacting the local school district to confirm school assignments for this home.

        A local agent can set up tours, give advice and negotiate with sellers.

        Browse local experts

        Similar homes