Skip main navigation
Sold for $255,000
  • $255,000

    70 Barker Street #510, Mount Kisco, NY 10549

    2beds
    925sqft
    Stock Cooperative, Residential
    Built in 1970
    -- sqft lot
    $255,100 Zestimate®
    $276/sqft
    $3,321 Estimated rent

    Home value

    $255,100

    $232,000 - $281,000

    $3,321/mo

    Zestimate® history
    Loading
    Loading...

    Owner options

    List your home for rent

    $3,321/mo

    Rent Zestimate®

    Find your next renter with Zillow Rental Manager. Plus, with online applications, you can quickly screen prospective tenants – for free.

    Learn more

    $3,321/mo

    Rent Zestimate®

    Refinance and save

    $1,348/mo

    Est. payment

    Refinancing to a lower rate could help reduce your monthly payments and save thousands over the life of the loan.

    See today's rates

    $1,348/mo

    Est. payment

    Explore your selling options

    Work with a Zillow partner agent

    Leverage their expertise and Zillow's premium Showcase listings to get your home seen by more buyers.

    Get started

    List with your own agent

    Get your home in front of millions of buyers by listing it on Zillow.

    Learn how to do it

    Sell it yourself

    Take full control of how buyers see your home on Zillow by listing For Sale by Owner (FSBO).

    List your home

    What's special

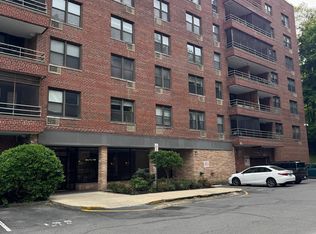
    Experience sophisticated mid-rise living at 70 Barker Street. This classic brick residence is nestled within serene, professionally landscaped grounds and offers a refined lifestyle focused on relaxation and recreation. The sun-drenched interior features a spacious layout with original parquet hardwood flooring throughout the expansive living and dining areas. You will appreciate the windowed galley kitchen equipped with extensive granite countertops, warm wood cabinetry, and a full suite of appliances. The bedrooms serve as airy retreats with large windows providing tranquil views of the surrounding mature trees. Beyond the residence, community amenities are second to none, featuring a sparkling oversized swimming pool, a modern playground, and an expansive paving-stone patio with picnic stations perfect for hosting. With a blend of classic charm and modern convenience, including secure entry and on-site parking, this property is a true lifestyle destination. Schedule your private showing today to experience the best of Bedford Plaza.

    Zillow last checked:

    Listing updated:

    Listed by:

    Peter Procino 914-391-2121,

    Coldwell Banker Realty 914-245-3400

    Bought with:

    Frances Kerrigan, 10401240158

    Coldwell Banker Realty

    Source: OneKey® MLS as distributed by MLS GRID,MLS#: 988357MLS Logo

    Facts & features

    Interior

    Bedrooms & bathrooms
    • Bedrooms: 2
    • Bathrooms: 1
    • Full bathrooms: 1
    Heating
    • Natural Gas, Oil
    Cooling
    • Wall/Window Unit(s)
    Appliances
    • Included: Dishwasher, Freezer, Gas Oven, Gas Range, Microwave, Refrigerator
    • Laundry: Common Area, Laundry Room
    Features
    • Ceiling Fan(s), Elevator, Entrance Foyer, Formal Dining, Galley Type Kitchen, Granite Counters
    • Common walls with other units/homes: 2+ Common Walls
    Interior area
    • Total structure area: 925
    • Total interior livable area: 925 sqft

    Property

    Parking
    • Parking features: Assigned, Parking Lot
    Features
    • Levels: One
    • Patio & porch: Covered, Patio
    Lot
    • Size: 5.55 Acres
    Details
    • Parcel number: 5601069074000010000001
    • Special conditions: None

    Construction

    Type & style
    • Home type: Cooperative
    • Architectural style: Other
    • Property subtype: Stock Cooperative, Residential
    • Attached to another structure: Yes
    Materials
    • Brick
    Condition
    • Year built: 1970

    Utilities & green energy

    • Sewer: Public Sewer
    • Water: Public
    • Utilities for property: Cable Available, Electricity Connected

    Community & HOA

    Community
    • Subdivision: Bedford Plaza Tenants Corp
    HOA
    • Has HOA: Yes
    • HOA name: Bedford Plaza Tenants Corp
    Location
    • Region: Mount Kisco

    Financial & listing details

    • Price per square foot: $276/sqft
    • Date on market: 4/29/2026
    • Cumulative days on market: 14 days
    • Listing agreement: Exclusive Right To Sell
    • Electric utility on property: Yes

    Price history

    DateEventPrice
    7/7/2026Sold$255,000+4.1%$276/sqft
    Source: OneKey® MLS as distributed by MLS GRID #988357 Report a problem
    5/13/2026Pending sale$245,000$265/sqft
    Source: OneKey® MLS as distributed by MLS GRID #988357 Report a problem
    4/29/2026Listed for sale$245,000+22.6%$265/sqft
    Source: OneKey® MLS as distributed by MLS GRID #988357 Report a problem
    4/11/2023Sold$199,900$216/sqft
    Source: OneKey® MLS as distributed by MLS GRID #H6232282 Report a problem
    3/1/2023Pending sale$199,900$216/sqft
    Source: OneKey® MLS as distributed by MLS GRID #H6232282 Report a problem
    2/13/2023Listed for sale$199,900+16.2%$216/sqft
    Source: OneKey® MLS as distributed by MLS GRID #H6232282 Report a problem
    3/24/2021Listing removed--
    Source: Owner Report a problem
    2/4/2020Listing removed$172,000$186/sqft
    Source: Owner Report a problem
    1/11/2020Pending sale$172,000$186/sqft
    Source: Owner Report a problem
    1/10/2020Listed for sale$172,000$186/sqft
    Source: Owner Report a problem
    12/23/2019Pending sale$172,000$186/sqft
    Source: Owner Report a problem
    9/24/2019Price change$172,000-1.7%$186/sqft
    Source: Owner Report a problem
    8/16/2019Listed for sale$175,000$189/sqft
    Source: Owner Report a problem

    Public tax history

    Tax history is unavailable.

    Neighborhood: 10549

    Nearby schools

    GreatSchools rating
    Schools provided by the listing agent
    • Elementary: West Patent Elementary School
    • Middle: Fox Lane Middle School
    • High: Fox Lane High School

    Source: OneKey® MLS as distributed by MLS GRID. This data may not be complete. We recommend contacting the local school district to confirm school assignments for this home.