Where tranquility meets effortless living, this stunning home offers comfort, style, and views - nestled in the exclusive, gated community of The Cliffs at Possum Kingdom Lake. Ideally located on Hole #7, this property features a balcony overlooking the fairway with incredible views of the Brazos River Valley. Open floor plan provides perfect for entertaining. This home offers two living areas-one ideal for quiet retreat, and the other for family time and gatherings. Recent updates include new carpet, refinished cabinets, new oversized insulated garage doors, and fresh interior and exterior paint-including closets, crown molding, and doors-for a clean, refreshed look. The spacious master suite features a large, spa-like tub and walk-in closet, with the kitchen, living area, and primary bedroom all conveniently located on the first floor. The oversized two-car garage offers plenty of room for lake toys and can accommodate a boat up to 25 feet.
Sold
Price Unknown
70 Bay Hill Dr, Graford, TX 76449
3beds
2,200sqft
Single Family Residence
Built in 2003
0.29 Acres Lot
$522,700 Zestimate®
$--/sqft
$2,220 Estimated rent
Home value
$522,700
$497,000 - $549,000
$2,220/mo
Zestimate® history
Owner options
List your home for rent
$2,220/mo
Rent Zestimate®
Find your next renter with Zillow Rental Manager. Plus, with online applications, you can quickly screen prospective tenants – for free.
$2,220/mo
Rent Zestimate®
Refinance and save
$1,350/mo
Est. payment
Refinancing to a lower rate could help reduce your monthly payments and save thousands over the life of the loan.
$1,350/mo
Est. payment
Explore your selling options
Work with a Zillow partner agent
Leverage their expertise and Zillow's premium Showcase listings to get your home seen by more buyers.
Get startedList with your own agent
Get your home in front of millions of buyers by listing it on Zillow.
Learn how to do itSell it yourself
Take full control of how buyers see your home on Zillow by listing For Sale by Owner (FSBO).
List your homeWhat's special
Zillow last checked:
Listing updated:
Listed by:
Aurelia Johnson 0812788,
Noble Roads Realty 956-763-1762
Bought with:
Kathy Lanpher, 0559576
Williams Trew Real Estate
Source: NTREIS,MLS#: 20919918
Facts & features
Interior
Bedrooms & bathrooms
- Bedrooms: 3
- Bathrooms: 3
- Full bathrooms: 2
- 1/2 bathrooms: 1
Primary bedroom
- Features: Closet Cabinetry, Ceiling Fan(s), Double Vanity, Garden Tub/Roman Tub, Separate Shower, Walk-In Closet(s)
- Level: First
- Dimensions: 16 x 14
Bedroom
- Features: Closet Cabinetry, Ceiling Fan(s)
- Level: Second
- Dimensions: 12 x 15
Bedroom
- Features: Closet Cabinetry, Ceiling Fan(s)
- Level: Second
- Dimensions: 12 x 15
Half bath
- Level: First
- Dimensions: 8 x 5
Kitchen
- Features: Breakfast Bar, Built-in Features, Granite Counters, Pantry, Solid Surface Counters
- Level: First
- Dimensions: 14 x 14
Living room
- Features: Ceiling Fan(s), Fireplace
- Level: First
- Dimensions: 17 x 19
Heating
- Electric
Cooling
- Central Air, Ceiling Fan(s)
Appliances
- Included: Dishwasher, Electric Cooktop, Electric Oven, Electric Water Heater, Disposal, Microwave, Refrigerator
- Laundry: Washer Hookup, Electric Dryer Hookup, Laundry in Utility Room
Features
- Eat-in Kitchen, Granite Counters, High Speed Internet, Open Floorplan, Pantry, Cable TV, Walk-In Closet(s)
- Flooring: Carpet, Ceramic Tile
- Has basement: No
- Number of fireplaces: 1
- Fireplace features: Family Room, Gas Log, Propane
Interior area
- Total interior livable area: 2,200 sqft
Property
Parking
- Total spaces: 2
- Parking features: Boat, Door-Multi, Garage Faces Front, Garage, Garage Door Opener, Oversized
- Attached garage spaces: 2
Features
- Levels: Two
- Stories: 2
- Patio & porch: Covered, Balcony
- Exterior features: Balcony
- Pool features: None, Community
- Fencing: Back Yard,Fenced,Wrought Iron
- Body of water: Possum Kingdom
Lot
- Size: 0.29 Acres
- Features: Cul-De-Sac, On Golf Course, Sprinkler System
Details
- Parcel number: 12287
Construction
Type & style
- Home type: SingleFamily
- Architectural style: Traditional
- Property subtype: Single Family Residence
Materials
- Brick, Frame, Rock, Stone
- Foundation: Slab
- Roof: Composition
Condition
- Year built: 2003
Utilities & green energy
- Utilities for property: Electricity Available, Propane, Cable Available
Community & HOA
Community
- Features: Boat Facilities, Clubhouse, Fitness Center, Fishing, Golf, Lake, Marina, Playground, Park, Pool, Restaurant, Sidewalks, Tennis Court(s), Community Mailbox, Gated
- Security: Gated Community, Smoke Detector(s), Gated with Guard
- Subdivision: Cliffs Ph I
HOA
- Has HOA: Yes
- Services included: All Facilities
- HOA fee: $1,350 annually
- HOA name: Castle Group
- HOA phone: 877-790-7575
Location
- Region: Graford
Financial & listing details
- Tax assessed value: $516,680
- Annual tax amount: $6,847
- Date on market: 4/30/2025
- Cumulative days on market: 356 days
- Listing terms: Cash,Conventional
- Exclusions: Refrigerator is excluded.
Price history
| Date | Event | Price |
|---|---|---|
| 7/1/2026 | Sold | -- |
Source: NTREIS #20919918 Report a problem | ||
| 5/4/2026 | Pending sale | $550,000$250/sqft |
Source: NTREIS #20919918 Report a problem | ||
| 4/20/2026 | Contingent | $550,000$250/sqft |
Source: NTREIS #20919918 Report a problem | ||
| 4/3/2026 | Price change | $550,000-8.2%$250/sqft |
Source: NTREIS #20919918 Report a problem | ||
| 8/8/2025 | Price change | $599,000-2.6%$272/sqft |
Source: NTREIS #20919918 Report a problem | ||
| 3/15/2025 | Listed for sale | $615,000+23.1%$280/sqft |
Source:  LERA MLS #1850110 Report a problem LERA MLS #1850110 Report a problem | ||
| 4/26/2022 | Sold | -- |
Source: NTREIS #20003783 Report a problem | ||
| 3/17/2022 | Pending sale | $499,500$227/sqft |
Source: NTREIS #20003783 Report a problem | ||
| 3/9/2022 | Contingent | $499,500$227/sqft |
Source: NTREIS #20003783 Report a problem | ||
| 3/5/2022 | Listed for sale | $499,500$227/sqft |
Source: NTREIS #20003783 Report a problem | ||
Public tax history
| Year | Property taxes | Tax assessment |
|---|---|---|
| 2025 | $6,723 -1.8% | $516,680 |
| 2024 | $6,847 +4.1% | $516,680 +6.5% |
| 2023 | $6,577 -11.5% | $485,070 |
| 2022 | $7,432 +12.5% | $485,070 +28.7% |
| 2021 | $6,607 -4.5% | $376,950 +0.2% |
| 2020 | $6,921 +15.5% | $376,190 +17% |
| 2019 | $5,993 -1.4% | $321,640 |
| 2018 | $6,075 +3% | $321,640 |
| 2017 | $5,896 -3.3% | $321,640 -4.7% |
| 2016 | $6,100 +6.1% | $337,430 +1.6% |
| 2015 | $5,750 | $332,180 |
| 2014 | $5,750 | $332,180 |
| 2007 | -- | -- |
Find assessor info on the county website
Neighborhood: 76449
Nearby homes
- $50,0000.29 Acres0 Bay Hill Dr, Graford, TX 76449Lot/Land
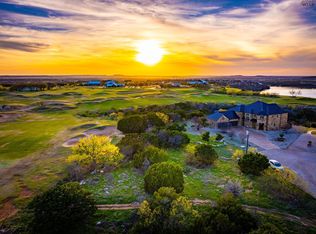
- $54,150-- bd-- ba-- sqft60 Bay Hill Dr, Graford, TX 76449Off Market
- $45,930-- bd-- ba-- sqft400 Bay Hill Dr, Graford, TX 76449Off Market
- $602,4004 bd3 ba2.5k sqft40 Bay Hill Dr, Graford, TX 76449Off Market

- $706,7003 bd3 ba2.7k sqft110 Bay Hill Dr, Graford, TX 76449Off Market
- $1,358,600-- bd-- ba3.6k sqft85 Bay Hill Dr, Graford, TX 76449Off Market
- $1,078,600-- bd-- ba2.1k sqft45 Bay Hill Dr, Graford, TX 76449Off Market
- $--0.307 Acres173 Bay Hill Dr, Graford, TX 76449Sold
Nearby schools
GreatSchools rating
- 10/10Palo Pinto Elementary SchoolGrades: PK-6Distance: 9.4 mi
- 6/10Graford SchoolGrades: PK-12Distance: 12 mi
Schools provided by the listing agent
- Elementary: Palo Pinto
- Middle: Palo Pinto
- High: Palo Pinto
- District: Palo Pinto ISD
Source: NTREIS. This data may not be complete. We recommend contacting the local school district to confirm school assignments for this home.
Get a cash offer in 3 minutes
Find out how much your home could sell for in as little as 3 minutes with a no-obligation cash offer.
Estimated market value
$522,700
Get a cash offer in 3 minutes
Find out how much your home could sell for in as little as 3 minutes with a no-obligation cash offer.
Estimated market value
$522,700
- Texas
- Palo Pinto County
- Graford
- 76449
- 70 Bay Hill Dr
Nearby cities
Nearby zip codes
Other Graford Topics
