Skip main navigation
Pending
  • $650,000

    70 Bayville Way, Waretown, NJ 08758

    2beds
    2,055sqft
    : 
    $4,412/mo
    Get pre-qualified
    Adult Community
    Built in 2011
    7,840 Square Feet Lot
    $652,800 Zestimate®
    $316/sqft
    $280/mo HOA

    What's special

    Cozy fireplaceFull upstairs storage areaGourmet eat-in kitchenFormal dining roomRecently replaced double ovenCeramic tile flooringUpgraded countertop and backsplash
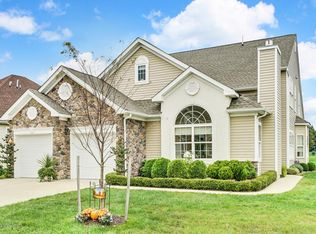
    Welcome home! Beautiful Warwick 1 model offering 2 bedrooms, 2 baths and golf course views overlooking the 3rd hole. Designed for both comfort and entertaining, this home features a spacious living room with a cozy fireplace, a formal dining room, and a versatile flex room with elegant French doors, perfect for a home office, den, or hobby room. The gourmet eat-in kitchen boasts ceramic tile flooring, upgraded countertop and backsplash and recently replaced double oven. With plenty of space for preparing meals and gathering with family and friends. The primary suite includes an oversized walk-in shower. Additional highlights include a full upstairs storage area, a recently installed full house generator with warranty for added peace of mind, and a garage featuring durable interlocking floor panels. Enjoy resort style living with access to a spectacular 38,000 square foot clubhouse offering 18 Hole Championship golf course, tennis, pickleball, bocce, restaurant and bar and both indoor and outdoor pools. Right off the Garden State Parkway North and South Entrances and only 15 Minutes to Long Beach Island
    15 days
    |
    827
    |
    16
    |

    Likely to sell faster than

    Zillow last checked:

    Listing updated:

    Listed by:

    Debra Jean Zelechoski 856-571-4775,

    C21/ Lawrence Realty,

    Pasquale Mennella 609-876-3076,

    C21/ Lawrence Realty

    Source: MoreMLS,MLS#: 22621113MLS Logo

      Facts & features

      Interior

      Bedrooms & bathrooms
      • Bedrooms: 2
      • Bathrooms: 2
      • Full bathrooms: 2
      Rooms
      • Room types: Bonus Room
      Heating
      • Natural Gas
      Cooling
      • Central Air
      Features
      • Ceilings - 9Ft+ 1st Flr, Center Hall, Recessed Lighting
      • Flooring: Ceramic Tile
      • Basement: None
      • Attic: Walk-up
      • Number of fireplaces: 1
      Interior area
      • Total structure area: 2,055
      • Total interior livable area: 2,055 sqft

      Property

      Parking
      • Total spaces: 2
      • Parking features: Concrete, Double Wide Drive, Driveway
      • Attached garage spaces: 2
      • Has uncovered spaces: Yes
      Features
      • Stories: 1
      • Exterior features: Swimming, Tennis Court(s)
      • Pool features: Lap, Community, Fenced, In Ground, Indoor, Pool/Spa Combo
      Lot
      • Size: 7,840 Square Feet
      • Dimensions: 63 x 126
      • Features: On Golf Course
      • Topography: Level
      Details
      • Parcel number: 21000572800031
      • Zoning description: Planned Residential

      Construction

      Type & style
      • Home type: SingleFamily
      • Architectural style: Ranch
      • Property subtype: Adult Community
      Materials
      • Brick
      • Foundation: Slab
      Condition
      • New construction: No
      • Year built: 2011

      Utilities & green energy

      • Sewer: Public Sewer

      Community & HOA

      Community
      • Security: Security System, Security Guard
      • Senior community: Yes
      • Subdivision: Greenbriar Oceanaire
      HOA
      • Has HOA: Yes
      • Services included: Trash, Common Area, Pool, Snow Removal
      • HOA fee: $280 monthly
      Location
      • Region: Waretown

      Financial & listing details

      • Price per square foot: $316/sqft
      • Tax assessed value: $596,200
      • Annual tax amount: $9,408
      • Date on market: 7/11/2026
      • Inclusions: Washer, Wall Oven, Window Treatments, Blinds/Shades, Ceiling Fan(s), Counter Top Range, Dishwasher, Dryer, Double Oven, Light Fixtures, Microwave, Security System, Self/Con Clean, Stove, Stove Hood, Refrigerator, Screens, Attic Fan, Gas Cooking, Generator, Humidifier
      • Exclusions: personal property and furniture. Some furniture will be available for sale

        Estimated market value

        $652,800

        $620,000 - $685,000

        $3,166/mo

        Price history

        DateEventPrice
        7/16/2026Pending sale$650,000$316/sqft
        Source: MoreMLS #22621113 Report a problem
        7/11/2026Listed for sale$650,000+85.5%$316/sqft
        Source: MoreMLS #22621113 Report a problem
        10/27/2011Sold$350,450$171/sqft
        Source: Public Record Report a problem

        Public tax history

        YearProperty taxesTax assessment
        2023$6,832 +1.7%$325,900
        2022$6,714 $325,900
        2021$6,714 +3.9%$325,900 +0.4%
        2020$6,463 +1.9%$324,600
        2019$6,339 +3.7%$324,600
        2018$6,115 +3.1%$324,600
        2017$5,934 +2.8%$324,600
        2016$5,771 +0.9%$324,600
        2015$5,723 +1.7%$324,600
        2014$5,629 +0.7%$324,600
        2013$5,590 +232%$324,600
        2012$1,684 $324,600
        Find assessor info on the county website

        Monthly payment

        Est. payment

        Payment breakdown

        Explore the cost of this home by adjusting the details. Changes won't be saved.
        All calculations are estimates and provided by Zillow, Inc. for informational purposes only. Actual amounts may vary.
        HOA fees may include property taxes on listings classified as Co-Ops. Contact the listing agent and/or owner for fee details.
        Mortgage interest rates are dependent on a number of factors, including credit score, down payment, and repayment length. Interest rate data provided by Zillow Group Marketplace, Inc. as of 1/1/1970 from various mortgage lenders with which we have lead or other similar arrangements; the Estimated Payment is an average of those rates.
        See how much you could borrow to make a competitive offer.

        Climate risks

        Neighborhood: 08758

        Getting around

        3 / 100
        Car-Dependent
        20 / 100
        Somewhat Bikeable

        Nearby schools

        GreatSchools rating
        Schools provided by the listing agent
        • Elementary: Waretown
        • Middle: Frederic A. Priff
        • High: Southern Reg

        Source: MoreMLS. This data may not be complete. We recommend contacting the local school district to confirm school assignments for this home.

        A local agent can set up tours, give advice and negotiate with sellers.

        A local lender can help you make sure your offer is ready when you are.

        Browse local experts

        Similar homes