Welcome to your dream home at Lake Tapawingo—completely move-in ready, absolutely gorgeous, and ideally situated in one of the most coveted spots on the lake! From the moment you walk through the front door, you’re greeted with panoramic water views that carry through the sunken living room and into the bright, airy four-seasons room—perfect for soaking in every sunrise, sunset, and shimmering lake moment.
This thoughtfully designed home that was completely renovated in 2019 offers true main-level living with a spacious primary suite featuring a luxurious en suite bathroom and walk-in closet, plus a second bedroom conveniently located off the kitchen. The kitchen is a showstopper with custom built-in cabinetry and sleek quartz countertops.
Step outside and enjoy two separately fenced areas for pets, kids or a garden. The home is hot-tub ready with 220 power already in place and a dedicated pad waiting for your spa. The expanded garage features extra room for storage, a picturesque window framing lake views, and not one, but two EV chargers—one inside and one out—plus a 220 plug for any professional welding needs.
Upstairs offers flexible space perfect for a home office, gym, or creative studio, along with an adorable sleeping nook and a generously sized third bedroom—ideal for a bunk room for kids, grandkids, or weekend guests.
But what truly sets this property apart is its location: tucked just inside the mouth of a peaceful cove at the end of the wake zone, you’ll enjoy the best of both worlds—gorgeous views of boats skiing and tubing by, with calm waters right at your dock. And the sunsets? Simply breathtaking.
Lake Tapawingo isn’t just a place to live—it’s a lifestyle. With community events, neighborhood traditions, and a strong sense of connection, you’ll quickly feel right at home in this one-of-a-kind lakefront community where neighbors become lifelong friends.
Don’t miss your chance to own a slice of paradise in arguably the best location on the lake!
Sold
Price Unknown
70 Beach Dr, Lake Tapawingo, MO 64015
3beds
2,412sqft
Single Family Residence
Built in 1930
6,970 Square Feet Lot
$732,800 Zestimate®
$--/sqft
$2,101 Estimated rent
Home value
$732,800
$660,000 - $821,000
$2,101/mo
Zestimate® history
Owner options
List your home for rent
$2,101/mo
Rent Zestimate®
Find your next renter with Zillow Rental Manager. Plus, with online applications, you can quickly screen prospective tenants – for free.
$2,101/mo
Rent Zestimate®
Refinance and save
$1,500/mo
Est. payment
Refinancing to a lower rate could help reduce your monthly payments and save thousands over the life of the loan.
$1,500/mo
Est. payment
Explore your selling options
Work with a Zillow partner agent
Leverage their expertise and Zillow's premium Showcase listings to get your home seen by more buyers.
Get startedList with your own agent
Get your home in front of millions of buyers by listing it on Zillow.
Learn how to do itSell it yourself
Take full control of how buyers see your home on Zillow by listing For Sale by Owner (FSBO).
List your homeWhat's special
Zillow last checked:
Listing updated:
Listed by:
Lisa Hodges 816-728-3230,
ReeceNichols - Eastland
Bought with:
Kevin Foster, 1999031200
ReeceNichols - Eastland
Source: Heartland MLS as distributed by MLS GRID,MLS#: 2562735
Facts & features
Interior
Bedrooms & bathrooms
- Bedrooms: 3
- Bathrooms: 2
- Full bathrooms: 2
Primary bedroom
- Level: Main
Bedroom 2
- Level: Main
Primary bathroom
- Level: Main
Bathroom 1
- Level: Main
Bathroom 3
- Level: Upper
Dining room
- Level: Main
Other
- Level: Upper
Family room
- Level: Lower
Kitchen
- Level: Main
Laundry
- Level: Main
Loft
- Level: Upper
Office
- Level: Upper
Sun room
- Level: Main
Heating
- Natural Gas
Cooling
- Electric
Appliances
- Included: Dishwasher, Disposal, Microwave, Tankless Water Heater
- Laundry: Bedroom Level, Main Level
Features
- Custom Cabinets, Painted Cabinets, Pantry, Smart Thermostat, Vaulted Ceiling(s), Walk-In Closet(s)
- Flooring: Carpet, Ceramic Tile, Tile, Wood
- Windows: Thermal Windows
- Basement: Crawl Space,Slab
- Number of fireplaces: 1
- Fireplace features: Dining Room
Interior area
- Total structure area: 2,412
- Total interior livable area: 2,412 sqft
- Finished area above ground: 2,412
- Finished area below ground: 0
Property
Parking
- Total spaces: 1
- Parking features: Attached, Garage Door Opener, Off Street
- Attached garage spaces: 1
Features
- Patio & porch: Covered
- Exterior features: Dormer, Fire Pit
- Fencing: Metal
- On waterfront: Yes
- Waterfront features: Lake Front
Lot
- Size: 6,970 Square Feet
Details
- Parcel number: 35830120100000000
Construction
Type & style
- Home type: SingleFamily
- Architectural style: Other
- Property subtype: Single Family Residence
Materials
- Stone & Frame, Wood Siding
- Roof: Composition
Condition
- Year built: 1930
Utilities & green energy
- Sewer: Public Sewer, Grinder Pump
- Water: Public
Green energy
- Energy efficient items: Appliances, HVAC, Insulation, Roof
Community & HOA
Community
- Security: Smoke Detector(s)
- Subdivision: Lake Tapawingo
HOA
- Has HOA: Yes
- Amenities included: Boat Dock, Clubhouse, Pickleball Court(s), Play Area, Tennis Court(s)
- Services included: Curbside Recycle, Street, Trash
- HOA fee: $1,500 annually
- HOA name: Lake Tapawingo Home Owners Association
Location
- Region: Lake Tapawingo
Financial & listing details
- Tax assessed value: $371,620
- Annual tax amount: $5,843
- Date on market: 7/17/2025
- Ownership: Private
- Road surface type: Paved
Price history
| Date | Event | Price |
|---|---|---|
| 8/15/2025 | Sold | -- |
Source:  Heartland MLS as distributed by MLS GRID #2562735 Report a problem Heartland MLS as distributed by MLS GRID #2562735 Report a problem | ||
| 7/18/2025 | Pending sale | $714,000$296/sqft |
Source: Heartland MLS as distributed by MLS GRID #2562735 Report a problem | ||
| 7/17/2025 | Listed for sale | $714,000+44.3%$296/sqft |
Source: Heartland MLS as distributed by MLS GRID #2562735 Report a problem | ||
| 10/1/2021 | Sold | -- |
Source: Heartland MLS as distributed by MLS GRID #2344649 Report a problem | ||
| 9/12/2021 | Pending sale | $494,900$205/sqft |
Source: Heartland MLS as distributed by MLS GRID #2344649 Report a problem | ||
| 9/10/2021 | Listed for sale | $494,900+80%$205/sqft |
Source: Heartland MLS as distributed by MLS GRID #2344649 Report a problem | ||
| 4/20/2017 | Sold | -- |
Source: Public Record Report a problem | ||
| 4/5/2017 | Listed for sale | $275,000$114/sqft |
Source: RE/MAX Premier Properties #2023997 Report a problem | ||
| 3/12/2017 | Pending sale | $275,000$114/sqft |
Source: RE/MAX Premier Properties #2023997 Report a problem | ||
| 2/27/2017 | Price change | $275,000-3.5%$114/sqft |
Source: RE/MAX Premier Properties #2023997 Report a problem | ||
| 1/20/2017 | Price change | $285,000-5%$118/sqft |
Source: RE/MAX Premier Properties #2023997 Report a problem | ||
| 12/22/2016 | Listed for sale | $300,000$124/sqft |
Source: RE/MAX Premier Properties #2023997 Report a problem | ||
Public tax history
| Year | Property taxes | Tax assessment |
|---|---|---|
| 2025 | $5,863 -42.3% | $70,608 -38.1% |
| 2024 | $10,158 +1.4% | $114,128 |
| 2023 | $10,016 +79.9% | $114,128 +113.8% |
| 2022 | $5,567 -1.8% | $53,390 |
| 2021 | $5,669 +11.1% | $53,390 +10% |
| 2020 | $5,100 +2.7% | $48,525 |
| 2019 | $4,968 | $48,525 +6.5% |
| 2018 | $4,968 -2.3% | $45,564 |
| 2017 | $5,083 +2.1% | $45,564 +2.6% |
| 2016 | $4,978 +25.5% | $44,422 -0.2% |
| 2014 | $3,968 -5.9% | $44,506 |
| 2013 | $4,217 -1.5% | $44,506 |
| 2012 | $4,282 +0.5% | $44,506 |
| 2011 | $4,262 +2.3% | $44,506 |
| 2010 | $4,167 -6% | $44,506 |
| 2009 | $4,432 +2.2% | $44,506 -6% |
| 2008 | $4,335 +7.5% | $47,347 |
| 2007 | $4,033 +0.8% | $47,347 +8% |
| 2006 | $3,999 +19.7% | $43,840 |
| 2005 | $3,341 +0.1% | $43,840 +14% |
| 2004 | $3,337 +20.8% | $38,456 |
| 2003 | $2,763 +4.7% | $38,456 +12% |
| 2002 | $2,639 +8.9% | $34,335 |
| 2001 | $2,424 | $34,335 |
Find assessor info on the county website
Neighborhood: 64015
Nearby homes
- $534,3003 bd3 ba1.6k sqft69 Beach Dr, Lake Tapawingo, MO 64015Off Market
- $2,8002 bd1 ba1.4k sqft72 Beach Dr, Lake Tapawingo, MO 64015For Rent

- $175,5002 bd1 ba680 sqft102 Beach Dr, Lake Tapawingo, MO 64015Off Market
- $536,8003 bd5 ba2.8k sqft68 Beach Dr, Lake Tapawingo, MO 64015Off Market
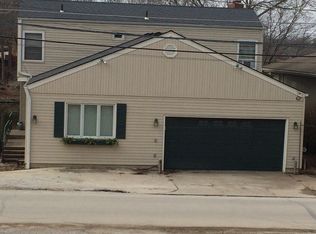
- $386,7002 bd1 ba1.4k sqft73 Beach Dr, Lake Tapawingo, MO 64015Off Market
- $--2 bd2 ba2.1k sqft100 Beach Dr, Lake Tapawingo, MO 64015Sold
- $201,8001 bd1 ba580 sqft103 Beach Dr, Lake Tapawingo, MO 64015Off Market
- $435,2002 bd3 ba1.4k sqft67 Beach Dr, Lake Tapawingo, MO 64015Off Market
Nearby schools
GreatSchools rating
- 8/10John Nowlin Elementary SchoolGrades: K-5Distance: 1.2 mi
- 6/10Paul Kinder Middle SchoolGrades: 6-8Distance: 2.4 mi
- 8/10Blue Springs High SchoolGrades: 9-12Distance: 1.3 mi
Schools provided by the listing agent
- Elementary: John Nowlin
- Middle: Paul Kinder
- High: Blue Springs
Source: Heartland MLS as distributed by MLS GRID. This data may not be complete. We recommend contacting the local school district to confirm school assignments for this home.
Get a cash offer in 3 minutes
Find out how much your home could sell for in as little as 3 minutes with a no-obligation cash offer.
Estimated market value
$732,800
Get a cash offer in 3 minutes
Find out how much your home could sell for in as little as 3 minutes with a no-obligation cash offer.
Estimated market value
$732,800
- Missouri
- Jackson County
- Lake Tapawingo
- 64015
- 70 Beach Dr
Nearby cities
Nearby zip codes
Other Lake Tapawingo Topics
