Skip main navigation
Sold for $450,000
  • $450,000

    70 Bennett Ln, Palm Coast, FL 32137

    3beds
    1,810sqft
    Single Family Residence
    Built in 2026
    10,019 Square Feet Lot
    $451,000 Zestimate®
    $249/sqft
    $2,425 Estimated rent

    Home value

    $451,000

    $415,000 - $487,000

    $2,425/mo

    Zestimate® history
    Loading
    Loading...

    Owner options

    List your home for rent

    $2,425/mo

    Rent Zestimate®

    Find your next renter with Zillow Rental Manager. Plus, with online applications, you can quickly screen prospective tenants – for free.

    Learn more

    $2,425/mo

    Rent Zestimate®

    Refinance and save

    $3,052/mo

    Est. payment

    Refinancing to a lower rate could help reduce your monthly payments and save thousands over the life of the loan.

    See today's rates

    $3,052/mo

    Est. payment

    Explore your selling options

    Work with a Zillow partner agent

    Leverage their expertise and Zillow's premium Showcase listings to get your home seen by more buyers.

    Get started

    List with your own agent

    Get your home in front of millions of buyers by listing it on Zillow.

    Learn how to do it

    Sell it yourself

    Take full control of how buyers see your home on Zillow by listing For Sale by Owner (FSBO).

    List your home

    What's special

    Fenced yardQuartz countertopsBright open-concept living spaceHidden walk-in pantrySpecialty led lightingGourmet kitchenSplit-bedroom floor plan
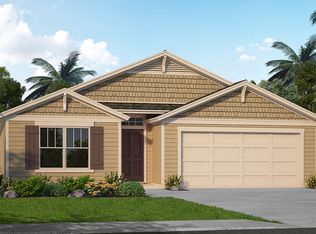
    Just completed—modern new construction in the highly desired Indian Trails neighborhood! Prepare to be impressed by this one-level contemporary home offering exceptional design, a flexible layout, and upscale finishes throughout. Featuring a split-bedroom floor plan with 3 bedrooms, 3 full baths, and a 3-car garage, this smart layout is perfect for two primary suites or an ideal in-law suite setup. Plus, enjoy seamless gutters installed on the front and back of the home. Step inside to a bright, open-concept living space with 10’ ceilings, quartz countertops, soft-close cabinetry, and a show-stopping hidden walk-in pantry. The gourmet kitchen includes a full stainless-steel appliance package, specialty LED lighting, and a wine fridge—a dream for entertaining and everyday living. A stunning 12’ x 8’ sliding glass door creates seamless indoor/outdoor living and fills the home with natural light. The primary suite offers a spacious walk-in closet and a designer bath featuring fog-removal LED mirrors. The secondary suite and third bedroom provide comfort and privacy with 9’4” ceilings and their own beautifully appointed bathrooms. Built with solid block construction on a 0.23-acre lot, this home offers 1,810 sq ft of living space and 2,782 sq ft under roof. The striking 12’ front porch delivers bold curb appeal, while the three-car garage, covered patio, fenced yard, attic storage, and clean, low-maintenance landscaping complete the package. Centrally located in Palm Coast—close to shopping, dining, miles of scenic walking and biking trails, European Village, and just minutes to the area’s beautiful beaches. This stunning new home is truly one-of-a-kind—schedule your private tour today. It will make you say WOW!

    Zillow last checked:

    Listing updated:

    Listing Provided by:

    Alina Pekarsky 386-569-5383,

    VIRTUAL HOMES REALTY 386-569-5383

    Bought with:

    Kseniya Edwards, 3312959

    VIRTUAL HOMES REALTY

    Source: Stellar MLS,MLS#: FC316425MLS LogoOriginating MLS: Osceola

    Facts & features

    Interior

    Bedrooms & bathrooms
    • Bedrooms: 3
    • Bathrooms: 3
    • Full bathrooms: 3
    Primary bedroom
    • Features: Ceiling Fan(s), Walk-In Closet(s)
    • Level: First
    • Area: 180 Square Feet
    • Dimensions: 12x15
    Bedroom 2
    • Features: Walk-In Closet(s)
    • Level: First
    • Area: 156 Square Feet
    • Dimensions: 13x12
    Bedroom 3
    • Features: Built-in Closet
    • Level: First
    • Area: 144 Square Feet
    • Dimensions: 12x12
    Balcony porch lanai
    • Level: First
    • Area: 126 Square Feet
    • Dimensions: 9x14
    Kitchen
    • Features: Breakfast Bar, Built-In Shelving, Kitchen Island, Pantry, Stone Counters
    • Level: First
    • Area: 81 Square Feet
    • Dimensions: 9x9
    Living room
    • Features: Ceiling Fan(s)
    • Level: First
    • Area: 204 Square Feet
    • Dimensions: 12x17
    Heating
    • Central, Electric, Heat Pump
    Cooling
    • Central Air
    Appliances
    • Included: Dishwasher, Disposal, Electric Water Heater, Microwave, Range, Refrigerator, Wine Refrigerator
    • Laundry: Inside, Laundry Room
    Features
    • Built-in Features, Ceiling Fan(s), Eating Space In Kitchen, High Ceilings, Kitchen/Family Room Combo, Living Room/Dining Room Combo, Open Floorplan, Primary Bedroom Main Floor, Solid Surface Counters, Solid Wood Cabinets, Split Bedroom, Stone Counters, Thermostat, Tray Ceiling(s), Walk-In Closet(s)
    • Flooring: Luxury Vinyl, Tile
    • Doors: Sliding Doors
    • Has fireplace: No
    Interior area
    • Total structure area: 2,782
    • Total interior livable area: 1,810 sqft

    Property

    Parking
    • Total spaces: 3
    • Parking features: Garage Door Opener
    • Attached garage spaces: 3
    Features
    • Levels: One
    • Stories: 1
    • Patio & porch: Covered, Rear Porch
    • Exterior features: Private Mailbox, Private Yard, Rain Gutters
    • Fencing: Fenced,Vinyl
    Lot
    • Size: 10,019 sqft
    • Features: Cleared, Landscaped, Above Flood Plain
    Details
    • Parcel number: 0711317011001000170
    • Zoning: SFR-3
    • Special conditions: None

    Construction

    Type & style
    • Home type: SingleFamily
    • Architectural style: Contemporary,Ranch
    • Property subtype: Single Family Residence
    Materials
    • Block, Stucco
    • Foundation: Slab
    • Roof: Shingle
    Condition
    • Completed
    • New construction: Yes
    • Year built: 2026
    Details
    • Builder name: Maven Homes
    • Warranty included: Yes

    Utilities & green energy

    • Sewer: Public Sewer
    • Water: Public
    • Utilities for property: BB/HS Internet Available, Cable Available, Electricity Connected, Sewer Connected, Water Connected

    Community & neighborhood

    Security
    • Security features: Smoke Detector(s)
    Location
    • Region: Palm Coast
    • Subdivision: INDIAN TRAILS

    HOA & financial

    HOA
    • Has HOA: No
    Other fees
    • Pet fee: $0 monthly
    Other financial information
    • Total actual rent: 0

    Other

    Other facts
    • Listing terms: Cash,Conventional,FHA,VA Loan
    • Ownership: Fee Simple
    • Road surface type: Paved

    Price history

    DateEventPrice
    5/29/2026Sold$450,000-2%$249/sqft
    Source: Stellar MLS #FC316425 Report a problem
    5/18/2026Pending sale$459,000$254/sqft
    Source: Stellar MLS #FC316425 Report a problem
    2/24/2026Listed for sale$459,000+678%$254/sqft
    Source: Stellar MLS #FC316425 Report a problem
    7/12/2022Sold$59,000-1.7%$33/sqft
    Source: Public Record Report a problem
    6/7/2022Pending sale$60,000$33/sqft
    Source: FLGMLS #273804 Report a problem
    1/16/2022Listed for sale$60,000$33/sqft
    Source: FLGMLS #273804 Report a problem

    Public tax history

    YearProperty taxesTax assessment
    2024$1,206 +38.5%$44,000 -6.4%
    2023$871 +3.4%$47,000 +167.5%
    2022$842 +147.3%$17,569 +10%
    2021$340 +15%$15,972 +10%
    2020$296 +5.2%$14,520 +10%
    2019$281 +15.1%$13,200 +10%
    2018$244 +9%$12,000 +9.1%
    2017$224 $11,000 +4.8%
    2016$224 +4.8%$10,500 +8.5%
    2015$214 -2.4%$9,680 +7.6%
    2014$219 $9,000 +12.5%
    2013-- $8,000 -27.3%
    2012-- $11,000 -8.3%
    2011-- $12,000 -14.3%
    2010-- $14,000 -39.1%
    2009-- $23,000 -30.3%
    2008-- $33,000 -36.5%
    2007-- $52,000 -4.6%
    2006-- $54,500 +81.7%
    2005-- $30,000 -70%
    2004-- $99,936

    Find assessor info on the county website

    Neighborhood: 32137

    Nearby schools

    GreatSchools rating
    Schools provided by the listing agent
    • Elementary: Old Kings Elementary
    • Middle: Indian Trails Middle-FC
    • High: Matanzas High

    Source: Stellar MLS. This data may not be complete. We recommend contacting the local school district to confirm school assignments for this home.

    Get a cash offer in 3 minutes
    Find out how much your home could sell for in as little as 3 minutes with a no-obligation cash offer.
    Estimated market value
    $451,000
    Get a cash offer in 3 minutes
    Find out how much your home could sell for in as little as 3 minutes with a no-obligation cash offer.
    Estimated market value
    $451,000