Skip main navigation
Off market
  • $517,100

    70 Billington Heights Rd, East Aurora, NY 14052

    3beds
    1,744sqft
    SingleFamily
    Built in 1959
    0.57 Acres Lot
    $517,100 Zestimate®
    $297/sqft
    $2,936 Estimated rent

    Home value

    $517,100

    $471,000 - $564,000

    $2,936/mo

    Zestimate® history
    Loading
    Loading...

    Owner options

    List your home for rent

    $2,936/mo

    Rent Zestimate®

    Find your next renter with Zillow Rental Manager. Plus, with online applications, you can quickly screen prospective tenants – for free.

    Learn more

    $2,936/mo

    Rent Zestimate®

    Refinance and save

    $3,557/mo

    Est. payment

    Refinancing to a lower rate could help reduce your monthly payments and save thousands over the life of the loan.

    See today's rates

    $3,557/mo

    Est. payment

    Explore your selling options

    Work with a Zillow partner agent

    Leverage their expertise and Zillow's premium Showcase listings to get your home seen by more buyers.

    Get started

    List with your own agent

    Get your home in front of millions of buyers by listing it on Zillow.

    Learn how to do it

    Sell it yourself

    Take full control of how buyers see your home on Zillow by listing For Sale by Owner (FSBO).

    List your home

    What's special

    Concrete patioBosch dishwasherLaundry roomViking microwave ovenPrivate door

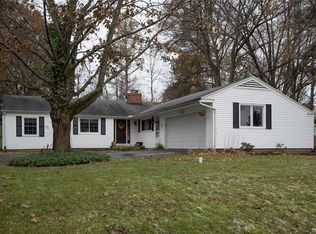
    Appointments - February 24-25-26 OPEN HOUSE 27th 70 BILLINGTON HEIGHTS ROAD - ELMA, NY 14052 1744 Sq ft - Lot 125' x 200' =.57 Acres - Built in 1959 2021 Property Taxes total was $4689. California Ranch, Cedar Siding, Vaulted Ceilings in the Great Room, Family Room and Galley Kitchen. The south wall of the three rooms is all windows facing south to the 6th hole of East Aurora Country Club. The Great Room and Hall to the Bedrooms have ¾ inch thick x 5 inch wide Brazilian Walnut hardwood flooring. The Great Room has a wood burning fireplace and sliding glass doors on the west wall. The Family Room has both carpet tiles and slate tile. The Galley Kitchen has granite countertops on cherry cabinets, slate tile floor, Viking gas cooktop, Viking microwave oven, Bosch dishwasher, 2 built-in electric ovens and Kitchen-Aid refrigerator. The Laundry Room and Pantry access door is from the Family Room and also has a door from the Garage. The south wall has all-glass windows as high as the vaulted ceiling and four glass doors to the concrete patio. The Master Bedroom has a private door to a full bath. The two other Bedroom entrances are off of the hall with access to the second full bath. The two baths have been recently updated. 2 ½ car Garage with 8 x 8 Mud Room Asphalt Driveway. Lighted Bocce Court and Horseshoe Pits. Fenced Dog Pen with dog door access for indoor access to the pen. Invisible Dog Fence installed and operational. Newer roof with 9 foot ice shield protection. Newer natural gas forced air furnace with air conditioning and AprilAire humidifier.. Newer 40 gallon natural gas hot water tank. Water softener. Newer 3 year old septic system PASSED by Erie County in November 2021. Radon gas contractor-vented basement. Underground electrical and cable service to the house. Elma municipal water. NYSEG Electric Service. National Fuel Gas. Spectrum Cable & Internet service.

    This property is off market, which means it's not currently listed for sale or rent on Zillow. This may be different from what's available on other websites or public sources.

    Facts & features

    Interior

    Bedrooms & bathrooms
    • Bedrooms: 3
    • Bathrooms: 2
    • Full bathrooms: 2
    Heating
    • Forced air, Gas
    Cooling
    • Refrigerator, Central
    Appliances
    • Included: Dishwasher, Freezer, Microwave, Range / Oven, Refrigerator
    Features
    • Flooring: Carpet, Hardwood, Slate
    • Has fireplace: Yes
    Interior area
    • Total interior livable area: 1,744 sqft

    Property

    Parking
    • Total spaces: 8
    • Parking features: Garage - Attached
    Features
    • Exterior features: Wood
    • Has view: Yes
    • View description: Park
    Lot
    • Size: 0.57 Acres
    Details
    • Parcel number: 14420015603319

    Construction

    Type & style
    • Home type: SingleFamily
    Materials
    • Wood
    • Roof: Asphalt
    Condition
    • Year built: 1959

    Community & neighborhood

    Location
    • Region: East Aurora

    Price history

    DateEventPrice
    4/20/2022Sold$355,000+1.4%$204/sqft
    Source: Public Record Report a problem
    2/28/2022Pending sale$350,000$201/sqft
    Source: Owner Report a problem
    2/19/2022Listed for sale$350,000$201/sqft
    Source: Owner Report a problem

    Public tax history

    YearProperty taxesTax assessment
    2025-- $9,400
    2024-- $9,400
    2023-- $9,400
    2022-- $9,400
    2021-- $9,400
    2020-- $9,400
    2019-- $9,400
    2018-- $9,400
    2017$4,199 +202.8%$9,400
    2016$1,387 $9,400
    2015-- $9,400
    2014-- $9,400
    2013-- $9,400
    2012-- $9,400
    2011-- $9,400
    2010-- $9,400
    2009-- $9,400
    2008-- $9,400
    2007-- $9,400
    2006-- $9,400
    2005-- $9,400
    2004-- $9,400
    2003-- $9,400
    2002-- $9,400
    2001-- $9,400
    2000-- $9,400

    Find assessor info on the county website

    Neighborhood: Billington Heights

    Nearby schools

    GreatSchools rating
    Sell for more on Zillow
    Get a Zillow Showcase℠ listing at no additional cost and you could sell for .
    $517,100
    2% more
    +$10,342
    With Zillow Showcase(estimated)
    $527,442