This home is truly a must see! When you walk inside the front door at 70 Birchwood Drive, you find your dining room with vaulted ceiling, kitchen, 1st floor bedroom, full bath, office space and a gorgeous family room with beams and a fireplace! That's all on the main level! From the family room area, you have access to a great backyard oasis, complete with large deck, above ground pool & 2 sheds. Upstairs is just dreamy! 2 bedrooms, each with great space, a full bath with double vanity & tiled walls, a loft type area with closet space and a primary bedroom that is beyond words! Tray ceiling, fireplace, sliders to a balcony overlooking your oasis, walk in closet, and a bathroom you may never want to leave! Tray ceiling, tiled walls, double sinks, whirlpool tub and a gorgeous tiled shower complete with body sprays! Just heavenly! As if that wasn't enough, the two car garage is actually large enough to accommodate 3 cars and out here is where the main hookup is for the washer / dryer. There is a secondary option for doing laundry in the basement! Don't waste a second thinking it over, schedule your showing today!
Sold for $499,900
$499,900
70 Birchwood Drive, Middletown, CT 06457
4beds
2,404sqft
Single Family Residence
Built in 1961
0.4 Acres Lot
$547,500 Zestimate®
$208/sqft
$3,844 Estimated rent
Home value
$547,500
$498,000 - $602,000
$3,844/mo
Zestimate® history
Owner options
List your home for rent
$3,844/mo
Rent Zestimate®
Find your next renter with Zillow Rental Manager. Plus, with online applications, you can quickly screen prospective tenants – for free.
$3,844/mo
Rent Zestimate®
Refinance and save
$3,535/mo
Est. payment
Refinancing to a lower rate could help reduce your monthly payments and save thousands over the life of the loan.
$3,535/mo
Est. payment
Explore your selling options
Work with a Zillow partner agent
Leverage their expertise and Zillow's premium Showcase listings to get your home seen by more buyers.
Get startedList with your own agent
Get your home in front of millions of buyers by listing it on Zillow.
Learn how to do itSell it yourself
Take full control of how buyers see your home on Zillow by listing For Sale by Owner (FSBO).
List your homeWhat's special
Large deckBeams and a fireplaceAbove ground poolGreat backyard oasisSliders to a balconyVaulted ceilingTray ceiling
Zillow last checked:
Listing updated:
Listed by:
Jennifer J. Hussey 860-209-1813,
Century 21 Clemens Group 860-563-0021
Bought with:
Joseph Ashmore, RES.0794954
William Raveis Real Estate
Source: Smart MLS,MLS#: 24099143
Facts & features
Interior
Bedrooms & bathrooms
- Bedrooms: 4
- Bathrooms: 3
- Full bathrooms: 3
Primary bedroom
- Features: Vaulted Ceiling(s), Balcony/Deck, Ceiling Fan(s), Fireplace, Sliders, Hardwood Floor
- Level: Upper
Bedroom
- Features: Hardwood Floor
- Level: Main
Bedroom
- Features: Vaulted Ceiling(s), Hardwood Floor
- Level: Upper
Bedroom
- Features: Vaulted Ceiling(s), Hardwood Floor
- Level: Upper
Dining room
- Features: Bay/Bow Window, Vaulted Ceiling(s), Hardwood Floor
- Level: Main
Family room
- Features: Beamed Ceilings, Fireplace, Laminate Floor
- Level: Main
Kitchen
- Features: Granite Counters, Tile Floor
- Level: Main
Office
- Features: Hardwood Floor
- Level: Main
Heating
- Hot Water, Oil
Cooling
- Ceiling Fan(s), Central Air
Appliances
- Included: Electric Range, Microwave, Refrigerator, Dishwasher, Water Heater
- Laundry: Main Level
Features
- Wired for Data
- Basement: Full,Unfinished,Concrete
- Attic: Storage,Access Via Hatch
- Number of fireplaces: 2
Interior area
- Total structure area: 2,404
- Total interior livable area: 2,404 sqft
- Finished area above ground: 2,404
Property
Parking
- Total spaces: 2
- Parking features: Attached, Garage Door Opener
- Attached garage spaces: 2
Features
- Has private pool: Yes
- Pool features: Vinyl, Above Ground
Lot
- Size: 0.4 Acres
- Features: Level
Details
- Parcel number: 1007672
- Zoning: R-15
Construction
Type & style
- Home type: SingleFamily
- Architectural style: Cape Cod
- Property subtype: Single Family Residence
Materials
- Vinyl Siding
- Foundation: Concrete Perimeter
- Roof: Asphalt
Condition
- New construction: No
- Year built: 1961
Utilities & green energy
- Sewer: Public Sewer
- Water: Public
Community & HOA
HOA
- Has HOA: No
Location
- Region: Middletown
Financial & listing details
- Price per square foot: $208/sqft
- Tax assessed value: $254,580
- Annual tax amount: $9,369
- Date on market: 5/28/2025
Price history
| Date | Event | Price |
|---|---|---|
| 7/11/2025 | Sold | $499,900+1%$208/sqft |
Source:  Smart MLS #24099143 Report a problem Smart MLS #24099143 Report a problem | ||
| 6/11/2025 | Pending sale | $494,900$206/sqft |
Source: Smart MLS #24099143 Report a problem | ||
| 5/28/2025 | Listed for sale | $494,900+135.7%$206/sqft |
Source: Smart MLS #24099143 Report a problem | ||
| 6/26/2006 | Sold | $210,000$87/sqft |
Source: Smart MLS #N241044 Report a problem | ||
Public tax history
| Year | Property taxes | Tax assessment |
|---|---|---|
| 2025 | $10,500 +12.1% | $269,920 +6% |
| 2024 | $9,369 +4.8% | $254,580 |
| 2023 | $8,936 +3.2% | $254,580 +29.4% |
| 2022 | $8,657 | $196,760 |
| 2021 | $8,657 -0.5% | $196,760 |
| 2020 | $8,697 -0.4% | $196,760 |
| 2019 | $8,736 +1.6% | $196,760 |
| 2018 | $8,598 +7.8% | $196,760 +4.6% |
| 2017 | $7,974 +7.1% | $188,070 |
| 2015 | $7,448 -1% | $188,070 |
| 2014 | $7,523 +20.9% | $188,070 +2.2% |
| 2013 | $6,220 +3.4% | $184,020 |
| 2012 | $6,017 +4% | $184,020 +0.5% |
| 2011 | $5,788 +2.4% | $183,180 +3.3% |
| 2010 | $5,654 +4.6% | $177,250 |
| 2009 | $5,406 +15.7% | $177,250 -3.2% |
| 2008 | $4,671 +25.3% | $183,180 +87.7% |
| 2007 | $3,729 +1.3% | $97,610 |
| 2006 | $3,680 +5.6% | $97,610 |
| 2005 | $3,485 +6.3% | $97,610 |
| 2004 | $3,280 +2.4% | $97,610 |
| 2003 | $3,202 +32.8% | $97,610 +11.7% |
| 1995 | $2,412 | $87,400 |
Find assessor info on the county website
Neighborhood: 06457
Nearby homes
- $358,7003 bd1 ba1.3k sqft60 Birchwood Dr, Middletown, CT 06457Off Market
- $275,0003 bd1 ba950 sqft80 Birchwood Dr, Middletown, CT 06457Sold
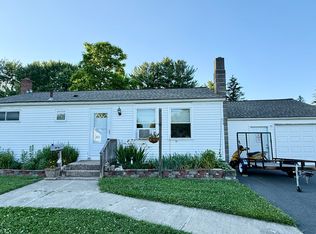
- $393,2003 bd2 ba1.7k sqft5 Fir Ln, Middletown, CT 06457Off Market
- $220,0004 bd2 ba1.6k sqft44 Birchwood Dr, Middletown, CT 06457Sold
- $376,5002 bd2 ba1k sqft90 Birchwood Dr, Middletown, CT 06457Off Market
- $298,3002 bd1 ba800 sqft397 Mile Ln, Middletown, CT 06457Off Market
- $378,3003 bd1 ba1.4k sqft85 Birchwood Dr, Middletown, CT 06457Off Market
- $380,0003 bd2 ba1.6k sqft407 Mile Ln, Middletown, CT 06457Off Market
Nearby schools
GreatSchools rating
- 3/10Lawrence SchoolGrades: PK-5Distance: 0.3 mi
- 4/10Beman Middle SchoolGrades: 7-8Distance: 3.5 mi
- 4/10Middletown High SchoolGrades: 9-12Distance: 0.4 mi
Schools provided by the listing agent
- High: Middletown
Source: Smart MLS. This data may not be complete. We recommend contacting the local school district to confirm school assignments for this home.


Get pre-qualified for a loan
At Zillow Home Loans, we can pre-qualify you in as little as 5 minutes with no impact to your credit score.An equal housing lender. NMLS #10287.
Sell for more on Zillow
Get a Zillow Showcase℠ listing at no additional cost and you could sell for .
$547,500
2% more
+$10,950
With Zillow Showcase(estimated)
$558,450
- Connecticut
- Middlesex County
- Middletown
- 06457
- 70 Birchwood Drive
Nearby cities
Nearby zip codes
Other Middletown Topics
