Welcome to this inviting ranch-style home in desirable Lower Easton, where an open floor plan, abundant natural light, and effortless indoor-outdoor living come together. The spacious main level features a bright, airy layout designed for both everyday living and entertaining, with three bedrooms including a comfortable primary suite. The finished lower level offers additional living space with a recreation room and fireplace-perfect for movie nights, game days, or relaxing with family and friends. Outside, enjoy a beautifully flat one-acre property with deck and patio area. There is plenty of room to play, garden, entertain, or simply unwind by the heated in-ground pool. Set in a peaceful and sought-after Lower Easton setting, this property offers the space, privacy, and relaxed lifestyle you've been looking for, while remaining convenient to all that Easton and the surrounding area have to offer.
For sale
Price cut: $51K (9/14)
$899,000
70 Blanchard Road, Easton, CT 06612
3beds
2,789sqft
Single Family Residence
Built in 1960
1.04 Acres Lot
$-- Zestimate®
$322/sqft
$-- HOA
What's special
- 38 days
- 1,938
- 133
Likely to sell faster than
Zillow last checked:
Listing updated:
Listed by:
Kelly Higgins Team,
Kelly Higgins (203)650-3483,
Coldwell Banker Realty 203-254-7100
Source: Smart MLS,MLS#: 24202346
Facts & features
Interior
Bedrooms & bathrooms
- Bedrooms: 3
- Bathrooms: 2
- Full bathrooms: 2
Primary bedroom
- Features: Full Bath, Stall Shower, Hardwood Floor
- Level: Main
Bedroom
- Features: Hardwood Floor
- Level: Main
Bedroom
- Features: Hardwood Floor
- Level: Main
Den
- Features: Hardwood Floor
- Level: Main
Dining room
- Features: Hardwood Floor, French Doors
- Level: Main
Family room
- Features: Hardwood Floor
- Level: Main
Kitchen
- Features: Hardwood Floor, Granite Counters
- Level: Main
Living room
- Features: Hardwood Floor, Fireplace
- Level: Main
Rec play room
- Features: Vinyl Floor, Fireplace
- Level: Lower
Heating
- Forced Air, Oil
Cooling
- Central Air
Appliances
- Included: Electric Cooktop, Oven, Microwave, Refrigerator, Dishwasher, Washer, Dryer, Water Heater
- Laundry: Main Level
Features
- Open Floorplan
- Basement: Full,Partially Finished
- Attic: Storage,Pull Down Stairs
- Number of fireplaces: 2
Interior area
- Total structure area: 2,789
- Total interior livable area: 2,789 sqft
- Finished area above ground: 2,139
- Finished area below ground: 650
Property
Parking
- Total spaces: 2
- Parking features: Attached, Garage Door Opener
- Attached garage spaces: 2
Features
- Patio & porch: Deck, Patio
- Exterior features: Rain Gutters
- Has private pool: Yes
- Pool features: Heated, Vinyl, In Ground
Lot
- Size: 1.04 Acres
- Features: Level
Details
- Parcel number: 114504
- Zoning: R1
Construction
Type & style
- Home type: SingleFamily
- Architectural style: Ranch
- Property subtype: Single Family Residence
Materials
- Vinyl Siding
- Foundation: Concrete Perimeter
- Roof: Asphalt
Condition
- New construction: No
- Year built: 1960
Utilities & green energy
- Sewer: Septic Tank
- Water: Public
Community & HOA
Community
- Features: Library, Playground, Tennis Court(s)
- Subdivision: Lower Easton
HOA
- Has HOA: No
Location
- Region: Easton
Financial & listing details
- Price per square foot: $322/sqft
- Tax assessed value: $434,770
- Annual tax amount: $14,413
- Date on market: 8/27/2026
Estimated market value
Not available
Estimated sales range
Not available
Not available
Price history
| Date | Event | Price |
|---|---|---|
| 9/14/2026 | Price change | $899,000-5.4%$322/sqft |
Source:  Smart MLS #24202346 Report a problem Smart MLS #24202346 Report a problem | ||
| 8/28/2026 | Listed for sale | $950,000+81%$341/sqft |
Source: Smart MLS #24202346 Report a problem | ||
| 2/19/2015 | Sold | $525,000-5.4%$188/sqft |
Source: Smart MLS #99072977 Report a problem | ||
| 9/15/2010 | Sold | $555,100-2.6%$199/sqft |
Source: Smart MLS #98471315 Report a problem | ||
| 7/16/2007 | Sold | $570,000$204/sqft |
Source: Smart MLS #98323059 Report a problem | ||
Public tax history
| Year | Property taxes | Tax assessment |
|---|---|---|
| 2025 | $13,478 +4.9% | $434,770 |
| 2024 | $12,843 +2% | $434,770 |
| 2023 | $12,591 +1.8% | $434,770 |
| 2022 | $12,365 +13.9% | $434,770 +29.5% |
| 2021 | $10,859 +4.4% | $335,670 |
| 2020 | $10,406 -1.1% | $335,670 |
| 2019 | $10,517 -0.2% | $335,670 |
| 2018 | $10,533 -6% | $335,670 |
| 2017 | $11,205 +17.8% | $335,670 +8.7% |
| 2016 | $9,513 +1.4% | $308,760 |
| 2015 | $9,380 +6.5% | $308,760 -6.9% |
| 2006 | $8,807 +5.8% | $331,470 |
| 2005 | $8,327 +6.4% | $331,470 |
| 2004 | $7,823 +9% | $331,470 |
| 2003 | $7,176 +25.7% | $331,470 +63.7% |
| 2001 | $5,709 +5.6% | $202,440 |
| 2000 | $5,405 +3.9% | $202,440 |
| 1999 | $5,203 | $202,440 |
Find assessor info on the county website
Monthly payment
Est. payment
Payment breakdown
Explore the cost of this home by adjusting the details. Changes won't be saved.Climate risks
Neighborhood: 06612
Nearby schools
Schools provided by the listing agent
- Middle: Helen Keller
- High: Joel Barlow
Source: Smart MLS. This data may not be complete. We recommend contacting the local school district to confirm school assignments for this home.
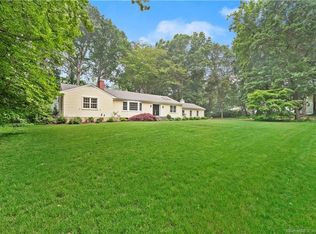
Similar homes
- $1,100,0004 bd3 ba3k sqft31 Old Barn Road, Trumbull, CT 06611For Sale
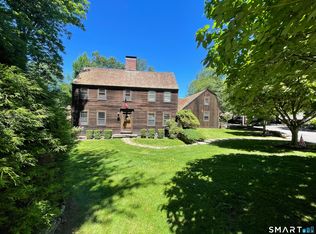
 MLS ID #24207625, Eric Ryalls, William Pitt Sotheby's Int'l. Smart MLS
 - $747,5003 bd2 ba2.1k sqft87 Giles Hill Road, Redding, CT 06896For Sale
 MLS ID #24208310, Michael Caporizzo, William Pitt Sotheby's Int'l. Smart MLS
 - $899,0003 bd4 ba2.6k sqft315 Olmstead Hill Road, Wilton, CT 06897For Sale
 MLS ID #24205671, Rob McCullough, William Pitt Sotheby's Int'l. Smart MLS
 - $725,0004 bd2 ba1.8k sqft18 Koger Road, Trumbull, CT 06611For Sale
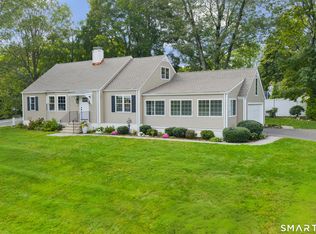 MLS ID #24211483, Katie Sparkman, William Raveis Real Estate. Smart MLS
 - $919,9004 bd3 ba4k sqft133 Bug Hill Road, Monroe, CT 06468For SaleMLS ID #24196390, Stacy M. Pfannkuch, Century 21 AllPoints Realty. Smart MLS
- $1,049,0003 bd3 ba2.3k sqft136 Chatham Road, Fairfield, CT 06825For SaleMLS ID #24206592, Matthew D. Hyde, William Raveis Real Estate. Smart MLS
- $699,0006 bd4 ba3.4k sqft64 Russ Road, Trumbull, CT 06611For SaleMLS ID #24186148, Gabrielle Di Bianco, Higgins Group Bedford Square. Smart MLS
- $899,0003 bd3 ba2.6k sqft14 Partrick Lane, Wilton, CT 06897For SaleMLS ID #24205754, Judy Michaelis, Coldwell Banker Realty. Smart MLS
- $899,0004 bd3 ba2.9k sqft43 Alvin Dr, Norwalk, CT 06850For Sale
 MLS ID #125703, Amanda Bates Goodro, Houlihan Lawrence. Greenwich MLS, Inc.
 - $649,0004 bd2 ba2.4k sqft94 Ascolese Road, Trumbull, CT 06611For SaleMLS ID #24197252, Mark Mackeil, RE/MAX Right Choice. Smart MLS
- $695,9003 bd3 ba2.5k sqft24 Purdy Hill Road, Monroe, CT 06468For SaleMLS ID #24198660, Al Melotto, Total Realty Services LLC. Smart MLS
- $799,9003 bd3 ba2.1k sqft50 Oak Ridge Road, Stratford, CT 06614For SaleMLS ID #24198744, Michael Sirochman, Coldwell Banker Realty. Smart MLS
- $599,9003 bd3 ba2.1k sqft4438 Madison Avenue, Trumbull, CT 06611For SaleMLS ID #24205538, Alec Ciambriello, Houlihan Lawrence. Smart MLS
- $785,0004 bd2 ba1.8k sqft1303 Melville Avenue, Fairfield, CT 06825For SaleMLS ID #24203171, Aili Di Bonaventura, William Pitt Sotheby's Int'l. Smart MLS
- $699,0005 bd3 ba3.8k sqft124 Chestnut Hill Road, Trumbull, CT 06611For SaleMLS ID #24205007, Marie Borner, Coldwell Banker Realty. Smart MLS
- $649,0003 bd2 ba2.1k sqft16 Velvet Street, Trumbull, CT 06611For SaleMLS ID #24198329, Elizabeth Casey, William Raveis Real Estate. Smart MLS
- $639,9993 bd3 ba2.4k sqft39 Sorghum Road, Shelton, CT 06484For SaleMLS ID #24211244, Brandon Eden, Bushman Hill Real Estate. Smart MLS
- $725,0004 bd3 ba2.4k sqft9 Huckleberry Drive South, Norwalk, CT 06850For SaleMLS ID #24211296, Kate Johnson, William Raveis Real Estate. Smart MLS
- $749,9004 bd3 ba2.4k sqft379 Waverly Road, Shelton, CT 06484For SaleMLS ID #24205628, Stephen Guarrera, Carey & Guarrera Real Estate. Smart MLS
