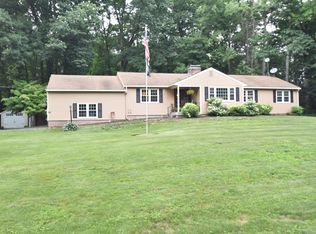
Thoughtfully updated and versatile, this spacious raised ranch is nestled in a quiet Somers neighborhood on just under an acre. The main level offers a comfortable open-concept living and dining area, with a den just off the main living space and a propane Fireplace. The remodeled kitchen and updated full bath bring a fresh, modern feel, while the beautiful hardwood floors add warmth and character throughout. With 3 bedrooms and 3 full baths, there is plenty of room for family and guests. The home's layout also offers flexibility with spaces that can easily adapt as your needs change. The finished walk-out lower level, complete with its own full bath. This space offers excellent potential for an in-law apartment or separate living area, while also providing wonderful options for extended family, guests, a home office, or recreation space Outside, you can enjoy the deck overlooking the nearly one-acre property, with a shed for additional storage. The 2+ car garage provides even more room for vehicles, hobbies, equipment, and everyday storage. Much of the important updating has already been thoughtfully completed, allowing the next owner to enjoy the home as it is while still having the opportunity to add their own personal touches over time.
Under contract
$439,000
70 Blue Ridge Drive, Somers, CT 06071
3beds
2,077sqft
Single Family Residence
Built in 1968
0.94 Acres Lot
$-- Zestimate®
$211/sqft
$-- HOA
What's special
- 21 days
- 2,359
- 155
Likely to sell faster than
Zillow last checked:
Listing updated:
Listed by:
Sasha Dagnall (860)658-1981,
Berkshire Hathaway NE Prop. 860-658-1981
Source: Smart MLS,MLS#: 24200643
Facts & features
Interior
Bedrooms & bathrooms
- Bedrooms: 3
- Bathrooms: 3
- Full bathrooms: 3
Rooms
- Room types: Laundry
Primary bedroom
- Features: Full Bath, Hardwood Floor
- Level: Main
- Area: 159.33 Square Feet
- Dimensions: 11.3 x 14.1
Bedroom
- Features: Hardwood Floor
- Level: Main
- Area: 127.5 Square Feet
- Dimensions: 10.2 x 12.5
Bedroom
- Features: Hardwood Floor
- Level: Main
- Area: 130.9 Square Feet
- Dimensions: 11 x 11.9
Dining room
- Features: Hardwood Floor
- Level: Main
Family room
- Features: Balcony/Deck, Ceiling Fan(s), French Doors, Hardwood Floor
- Level: Main
- Area: 197.5 Square Feet
- Dimensions: 12.5 x 15.8
Living room
- Features: Vaulted Ceiling(s), Combination Liv/Din Rm, Gas Log Fireplace, Hardwood Floor
- Level: Main
- Area: 195.84 Square Feet
- Dimensions: 10.2 x 19.2
Rec play room
- Features: Fireplace, Laminate Floor
- Level: Lower
- Area: 424.32 Square Feet
- Dimensions: 19.2 x 22.1
Heating
- Baseboard, Electric
Cooling
- Window Unit(s)
Appliances
- Included: Oven/Range, Refrigerator, Dishwasher, Electric Water Heater
- Laundry: Lower Level
Features
- Open Floorplan
- Basement: Full,Heated,Garage Access,Partially Finished
- Attic: Access Via Hatch
- Number of fireplaces: 2
Interior area
- Total structure area: 2,077
- Total interior livable area: 2,077 sqft
- Finished area above ground: 1,602
- Finished area below ground: 475
Property
Parking
- Total spaces: 3
- Parking features: Attached, Garage Door Opener
- Attached garage spaces: 3
Features
- Patio & porch: Deck
Lot
- Size: 0.94 Acres
- Features: Few Trees, Wooded, Level
Details
- Additional structures: Shed(s)
- Parcel number: 1635294
- Zoning: A-1
Construction
Type & style
- Home type: SingleFamily
- Architectural style: Ranch
- Property subtype: Single Family Residence
Materials
- Vinyl Siding
- Foundation: Concrete Perimeter, Raised
- Roof: Asphalt
Condition
- New construction: No
- Year built: 1968
Utilities & green energy
- Sewer: Septic Tank
- Water: Well
Community & HOA
HOA
- Has HOA: No
Location
- Region: Somers
Financial & listing details
- Price per square foot: $211/sqft
- Tax assessed value: $186,900
- Annual tax amount: $5,646
- Date on market: 8/31/2026
Estimated market value
Not available
Estimated sales range
Not available
Not available
Price history
| Date | Event | Price |
|---|---|---|
| 9/20/2026 | Pending sale | $439,000$211/sqft |
Source:  Smart MLS #24200643 Report a problem Smart MLS #24200643 Report a problem | ||
| 9/3/2026 | Listed for sale | $439,000$211/sqft |
Source: Smart MLS #24200643 Report a problem | ||
Public tax history
| Year | Property taxes | Tax assessment |
|---|---|---|
| 2025 | $5,646 +4.3% | $186,900 |
| 2024 | $5,413 +2.3% | $186,900 |
| 2023 | $5,291 +2.7% | $186,900 |
| 2022 | $5,151 +3.4% | $186,900 |
| 2021 | $4,983 -0.3% | $186,900 +2.3% |
| 2020 | $5,000 +5.8% | $182,700 +5.8% |
| 2019 | $4,727 | $172,700 |
| 2018 | $4,727 +7.5% | $172,700 |
| 2017 | $4,399 +5.2% | $172,700 |
| 2016 | $4,183 | $172,700 |
Find assessor info on the county website
Monthly payment
Est. payment
Payment breakdown
Explore the cost of this home by adjusting the details. Changes won't be saved.Climate risks
Neighborhood: 06071
Nearby schools
Schools provided by the listing agent
- Elementary: Somers
- High: Somers
Source: Smart MLS. This data may not be complete. We recommend contacting the local school district to confirm school assignments for this home.
Similar homes
- $429,9993 bd3 ba1.8k sqft75 Tioga St, Springfield, MA 01128For Sale
 MLS ID #73562928, John Torres, Executive Real Estate, Inc.. MLS PIN
 - $459,9004 bd3 ba2.3k sqft194 Pleasant St, East Longmeadow, MA 01028For Sale
 MLS ID #73553319, Kevin Perrier, Taylor Agency. MLS PIN
 - $499,9004 bd2 ba1.8k sqft29 Indian Spring Rd, East Longmeadow, MA 01028For Sale
 MLS ID #73575455, Karen Kopeski, Today Real Estate, Inc.. MLS PIN
 - $430,0003 bd2 ba2.2k sqft73 Glendale Rd, Hampden, MA 01036For Sale
 MLS ID #73553086, Team ROVI, Real Broker MA, LLC. MLS PIN
 - $429,9003 bd2 ba2.2k sqft27 Snipsic Lake Road, Ellington, CT 06029For Sale
 MLS ID #24187644, Dianna Sleis, Coldwell Banker Realty. Smart MLS
 - $439,9003 bd2 ba1.6k sqft126 Baxter Street, Tolland, CT 06084For SaleMLS ID #24192539, Kathleen M. Sitek, Berkshire Hathaway NE Prop.. Smart MLS
- $399,9003 bd3 ba2k sqft10 Quail Run, Bloomfield, CT 06002For SaleMLS ID #24208835, Anthony La Penna, Exceptional Real Estate LLC. Smart MLS
- $399,9003 bd2 ba1.6k sqft81 Warren Avenue, Vernon, CT 06066For SaleMLS ID #24202950, Amber L. Alcazar, Coldwell Banker Realty. Smart MLS
- $449,9003 bd3 ba1.7k sqft4 Woodland Hollow Street, Windsor Locks, CT 06096For SaleMLS ID #24200665, Carrie Blair, Keller Williams Realty-Longmdw. Smart MLS
- $550,0004 bd3 ba2.6k sqft2 Clinton Lane, Enfield, CT 06082For SaleMLS ID #24206150, Cheryl Alaimo, Chestnut Oak Associates. Smart MLS
- $479,0003 bd2 ba1.5k sqft31 Webster Road, Union, CT 06076For SaleMLS ID #24199978, Rachel Locke, Arute Realty Group LLC. Smart MLS
- $499,0004 bd3 ba1.9k sqft25 Cook Road, Tolland, CT 06084For SaleMLS ID #24206983, Reza Abbassi, New Door Realty. Smart MLS
- $445,0003 bd2 ba2.3k sqft77-R Old Stagecoach Road, Granby, CT 06035For SaleMLS ID #24195423, Matt R. Christie, Berkshire Hathaway NE Prop.. Smart MLS
- $499,9003 bd2 ba1.8k sqft14 Dean Drive, Bolton, CT 06043For SaleMLS ID #24205465, Jesica Beaulieu, Dave Jones Realty, LLC. Smart MLS
