Skip main navigation
Sold for $710,000
  • $710,000

    70 Bluffwood Ave, Chapel Hill, NC 27516

    4beds
    3,052sqft
    Single Family Residence, Residential
    Built in 2019
    4,791 Square Feet Lot
    $709,900 Zestimate®
    $233/sqft
    $3,563 Estimated rent

    Home value

    $709,900

    $674,000 - $745,000

    $3,563/mo

    Zestimate® history
    Loading
    Loading...

    Owner options

    List your home for rent

    $3,563/mo

    Rent Zestimate®

    Find your next renter with Zillow Rental Manager. Plus, with online applications, you can quickly screen prospective tenants – for free.

    Learn more

    $3,563/mo

    Rent Zestimate®

    Refinance and save

    $4,388/mo

    Est. payment

    Refinancing to a lower rate could help reduce your monthly payments and save thousands over the life of the loan.

    See today's rates

    $4,388/mo

    Est. payment

    Explore your selling options

    Work with a Zillow partner agent

    Leverage their expertise and Zillow's premium Showcase listings to get your home seen by more buyers.

    Get started

    List with your own agent

    Get your home in front of millions of buyers by listing it on Zillow.

    Learn how to do it

    Sell it yourself

    Take full control of how buyers see your home on Zillow by listing For Sale by Owner (FSBO).

    List your home

    What's special

    Fenced yardLarge bonus roomPocket officeSealed crawlspaceUpgraded carpetStainless appliancesTile backsplash
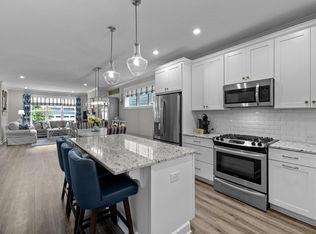
    MOVE-IN READY! Located in Briar Chapel, voted Chapel Hill's best community for past 9 years, this beautifully designed, green-certified 'Oberlin II' plan was built by HOMES BY DICKERSON with low-maintenance in mind! This high-performance home features a sealed crawlspace, tankless water heater & 6-inch exterior walls making it ~45% more energy-efficient (55 HERS) than a typical new home. The main floor includes a spacious primary suite with dual vanity & walk-in shower w/ dual heads, private study w/ French door, two additional bedrooms, and open living area with gas fireplace and direct access to a screened porch, 2-car garage and FENCED YARD. The central kitchen features granite counters, tile backsplash, fridge, walk-in pantry, several options for dining, and easy access to the laundry room w/ utility sink. Upstairs has a 4th bedroom, large bonus room, pocket office and over 300SF of CONDITIONED STORAGE! Other highlights include: upgraded carpet, wood shelving (no wire!), durable flooring, stainless appliances, louvered shutters throughout, and much more! Enjoy resort-style living with over 900 acres of open space, 30-mile trail system, 20 parks, fitness center, pickleball, tennis &bocce courts, amphitheater, saltwater pools, clubhouse, onsite restaurants & schools, dog parks & community gardens in this award-winning community! The location is just 6 min to The Veranda, 7 min to grocery, 14 min to Jordan Lake, 18 min to UNC Hospital & 32 min to RDU Airport. VIDEO: https://bit.ly/70Bluffwood-Video *Ask about lender credit!

    Zillow last checked:

    Listing updated:

    Listed by:

    Peter Winkler 919-360-1285,

    Keller Williams Elite Realty

    Bought with:

    Erica Wilson Berry, 357277

    Coldwell Banker - HPW

    Source: Doorify MLS,MLS#: 10161158MLS Logo

    Facts & features

    Interior

    Bedrooms & bathrooms
    • Bedrooms: 4
    • Bathrooms: 3
    • Full bathrooms: 3
    Heating
    • Central, ENERGY STAR Qualified Equipment, Fireplace(s), Natural Gas
    Cooling
    • Central Air, Dual, ENERGY STAR Qualified Equipment, Gas
    Appliances
    • Included: Dishwasher, ENERGY STAR Qualified Appliances, ENERGY STAR Qualified Dishwasher, ENERGY STAR Qualified Refrigerator, ENERGY STAR Qualified Water Heater, Exhaust Fan, Free-Standing Gas Range, Free-Standing Range, Gas Range, Gas Water Heater, Microwave, Range, Refrigerator, Stainless Steel Appliance(s), Tankless Water Heater
    • Laundry: Electric Dryer Hookup, Laundry Room, Main Level, Multiple Locations, Sink
    Features
    • Bathtub/Shower Combination, Ceiling Fan(s), Crown Molding, Double Vanity, Eat-in Kitchen, Entrance Foyer, Granite Counters, High Speed Internet, Kitchen Island, Kitchen/Dining Room Combination, Open Floorplan, Pantry, Master Downstairs, Recessed Lighting, Shower Only, Smart Thermostat, Smooth Ceilings, Walk-In Closet(s), Walk-In Shower, Water Closet, Wired for Data
    • Flooring: Carpet, Vinyl, Simulated Wood, Tile
    • Doors: ENERGY STAR Qualified Doors
    • Windows: Double Pane Windows, ENERGY STAR Qualified Windows, Insulated Windows, Plantation Shutters
    • Number of fireplaces: 1
    • Fireplace features: Family Room, Gas, Sealed Combustion
    • Common walls with other units/homes: No Common Walls
    Interior area
    • Total structure area: 3,052
    • Total interior livable area: 3,052 sqft
    • Finished area above ground: 3,052
    • Finished area below ground: 0

    Property

    Parking
    • Total spaces: 3
    • Parking features: Alley Access, Concrete, Driveway, Garage, Garage Door Opener, Garage Faces Rear, Off Street
    • Attached garage spaces: 2
    • Uncovered spaces: 1
    Accessibility
    • Accessibility features: Aging In Place
    Features
    • Levels: Two
    • Stories: 2
    • Patio & porch: Front Porch, Porch, Rear Porch, Screened
    • Exterior features: Fenced Yard, Garden, Rain Gutters
    • Pool features: Community, In Ground, Salt Water
    • Spa features: None
    • Fencing: Back Yard, Full, Gate
    • Has view: Yes
    • View description: Neighborhood
    Lot
    • Size: 4,791 Square Feet
    • Features: Back Yard, Front Yard, Garden, Landscaped, Level
    Details
    • Additional structures: None
    • Parcel number: 0092799
    • Zoning: CUD-CCConditional Use Dis
    • Special conditions: Standard

    Construction

    Type & style
    • Home type: SingleFamily
    • Architectural style: Cottage, Traditional
    • Property subtype: Single Family Residence, Residential
    Materials
    • Batts Insulation, Blown-In Insulation, Brick Veneer, Fiber Cement, HardiPlank Type, Lap Siding, Radiant Barrier, Shake Siding
    • Roof: Shingle
    Condition
    • New construction: No
    • Year built: 2019
    • Major remodel year: 2019
    Details
    • Builder name: Homes By Dickerson

    Utilities & green energy

    • Sewer: Public Sewer
    • Water: Public
    • Utilities for property: Cable Connected, Electricity Connected, Natural Gas Connected, Phone Connected, Sewer Connected, Water Connected, Underground Utilities
    Green energy
    • Energy efficient items: Appliances, Construction, HVAC, Insulation, Lighting, Thermostat, Water Heater, Windows
    • Indoor air quality: Ventilation

    Community & HOA

    Community
    • Features: Clubhouse, Curbs, Fitness Center, Park, Playground, Pool, Restaurant, Sidewalks, Street Lights, Tennis Court(s)
    • Subdivision: Briar Chapel
    HOA
    • Has HOA: Yes
    • Amenities included: Barbecue, Basketball Court, Clubhouse, Dog Park, Fitness Center, Game Court Exterior, Game Room, Jogging Path, Landscaping, Management, Park, Parking, Picnic Area, Playground, Pool, Recreation Facilities, Sport Court, Tennis Court(s), Trail(s)
    • Services included: Road Maintenance, Storm Water Maintenance, Trash
    • HOA fee: $201 monthly
    Location
    • Region: Chapel Hill

    Financial & listing details

    • Price per square foot: $233/sqft
    • Tax assessed value: $696,044
    • Annual tax amount: $5,043
    • Date on market: 6/2/2026
    • Road surface type: Alley Paved, Asphalt, Concrete

    Price history

    DateEventPrice
    7/28/2026Sold$710,000-0.7%$233/sqft
    Source: Doorify MLS #10161158 Report a problem
    6/19/2026Pending sale$715,000$234/sqft
    Source: Doorify MLS #10161158 Report a problem
    6/7/2026Price change$715,000-1.4%$234/sqft
    Source: Doorify MLS #10161158 Report a problem
    6/2/2026Listed for sale$725,000$238/sqft
    Source: Doorify MLS #10161158 Report a problem
    5/20/2026Listing removed$725,000$238/sqft
    Source: Doorify MLS #10161158 Report a problem
    4/18/2026Listed for sale$725,000-8.1%$238/sqft
    Source: Doorify MLS #10161158 Report a problem
    3/31/2026Listing removed$789,000$259/sqft
    Source: Doorify MLS #10146598 Report a problem
    3/4/2026Price change$789,000-1.3%$259/sqft
    Source: Doorify MLS #10146598 Report a problem
    2/14/2026Listed for sale$799,000$262/sqft
    Source: Doorify MLS #10146598 Report a problem
    12/30/2025Listing removed$799,000$262/sqft
    Source: Doorify MLS #10130626 Report a problem
    10/31/2025Listed for sale$799,000+23.9%$262/sqft
    Source: Doorify MLS #10130626 Report a problem
    2/27/2024Sold$644,950-0.8%$211/sqft
    Source: Doorify MLS #2539197 Report a problem
    1/27/2024Pending sale$649,900$213/sqft
    Source: Doorify MLS #2539197 Report a problem
    1/22/2024Price change$649,900-2.3%$213/sqft
    Source: Doorify MLS #2539197 Report a problem
    12/28/2023Price change$665,000-1.5%$218/sqft
    Source: Doorify MLS #2539197 Report a problem
    10/26/2023Listed for sale$675,000+52.7%$221/sqft
    Source: Doorify MLS #2539197 Report a problem
    7/21/2020Sold$442,000$145/sqft
    Source: Public Record Report a problem

    Public tax history

    YearProperty taxesTax assessment
    2025$5,043 +19%$696,044 +44.8%
    2024$4,237 +8.4%$480,628
    2023$3,908 +3.8%$480,628
    2022$3,763 -49.4%$480,628
    2021$7,431 +196.6%$480,628 +49.3%
    2020$2,505 $322,012 +297.5%
    2019-- $81,000
    Find assessor info on the county website

    Neighborhood: Briar Chapel

    Nearby schools

    GreatSchools rating
    Schools provided by the listing agent
    • Elementary: Chatham - Chatham Grove Elementary
    • Middle: Chatham - Margaret B Pollard Middle School
    • High: Chatham - Seaforth High School

    Source: Doorify MLS. This data may not be complete. We recommend contacting the local school district to confirm school assignments for this home.

    Get a cash offer in 3 minutes
    Find out how much your home could sell for in as little as 3 minutes with a no-obligation cash offer.
    Estimated market value
    $709,900
    Get a cash offer in 3 minutes
    Find out how much your home could sell for in as little as 3 minutes with a no-obligation cash offer.
    Estimated market value
    $709,900