Nestled in the serene Long Level - Lake Clarke community, this charming WATERFRONT home offers a perfect blend of comfort and nature. This residence features 2 spacious bedrooms and 2 full bathrooms, including a primary bedroom suite with walk-in closet perfect for relaxation and rejuvenation. There are also 2 bunk rooms in the lower level for your friends and guests. The interior boasts a traditional floor plan with luxurious vinyl plank and carpet flooring, creating a warm and inviting atmosphere. The galley kitchen is equipped with stainless steel appliances, including an electric oven/range and dishwasher, making meal prep a delight. Step outside to discover a stunning 0.34-acre lot that backs to lush trees, offering a peaceful retreat. Enjoy panoramic views of the Susquehanna River from your private deck or patio by the water, perfect for entertaining or unwinding after a long day. With direct water access, indulge in activities like fishing, kayaking, or simply soaking in the scenic vistas right from your front yard. Located on a no-thru street, this home ensures tranquility while still being close to local amenities. The community offers road maintenance, allowing you to enjoy the beauty of your surroundings without the hassle. A concrete driveway provides convenient off-street parking, while a utility building adds extra storage. This property is not just a home; it's a your own retreat. Embrace the beauty of riverfront living in a community that values nature and serenity. Don't miss your chance to make this seldom offered waterfront home on owned land your very own enchanting retreat!
Sold for $398,500
$398,500
70 Boathouse Road Ext, Wrightsville, PA 17368
2beds
1,746sqft
Single Family Residence
Built in 1950
0.34 Acres Lot
$400,000 Zestimate®
$228/sqft
$1,792 Estimated rent
Home value
$400,000
$380,000 - $420,000
$1,792/mo
Zestimate® history
Owner options
List your home for rent
$1,792/mo
Rent Zestimate®
Find your next renter with Zillow Rental Manager. Plus, with online applications, you can quickly screen prospective tenants – for free.
$1,792/mo
Rent Zestimate®
Refinance and save
$2,873/mo
Est. payment
Refinancing to a lower rate could help reduce your monthly payments and save thousands over the life of the loan.
$2,873/mo
Est. payment
Explore your selling options
Work with a Zillow partner agent
Leverage their expertise and Zillow's premium Showcase listings to get your home seen by more buyers.
Get startedList with your own agent
Get your home in front of millions of buyers by listing it on Zillow.
Learn how to do itSell it yourself
Take full control of how buyers see your home on Zillow by listing For Sale by Owner (FSBO).
List your homeWhat's special
Zillow last checked:
Listing updated:
Listed by:
Scott A Clinton 717-940-7042,
Keller Williams Elite
Bought with:
NON MEMBER, 0225194075
Non Subscribing Office
Source: Bright MLS,MLS#: PAYK2088464
Facts & features
Interior
Bedrooms & bathrooms
- Bedrooms: 2
- Bathrooms: 2
- Full bathrooms: 2
Rooms
- Room types: Living Room, Dining Room, Primary Bedroom, Bedroom 2, Kitchen, Sun/Florida Room, Laundry, Other, Bathroom 2, Primary Bathroom
Primary bedroom
- Features: Attached Bathroom, Ceiling Fan(s), Flooring - Carpet, Walk-In Closet(s)
- Level: Upper
- Area: 168 Square Feet
- Dimensions: 14 X 12
Bedroom 2
- Features: Flooring - Laminate Plank
- Level: Lower
- Area: 112 Square Feet
- Dimensions: 7 X 16
Primary bathroom
- Features: Bathroom - Tub Shower, Flooring - Vinyl
- Level: Upper
- Area: 40 Square Feet
- Dimensions: 8 X 5
Bathroom 2
- Features: Bathroom - Stall Shower, Flooring - Vinyl
- Level: Lower
- Area: 30 Square Feet
- Dimensions: 6 X 5
Dining room
- Features: Flooring - Carpet, Built-in Features, Ceiling Fan(s)
- Level: Main
- Area: 170 Square Feet
- Dimensions: 10 X 17
Kitchen
- Features: Ceiling Fan(s), Flooring - Laminate Plank, Kitchen - Electric Cooking
- Level: Main
- Area: 80 Square Feet
- Dimensions: 8 X 10
Laundry
- Level: Lower
Living room
- Features: Ceiling Fan(s), Balcony Access, Flooring - Laminate Plank
- Level: Main
- Area: 196 Square Feet
- Dimensions: 14 X 14
Other
- Level: Lower
- Area: 56 Square Feet
- Dimensions: 7 X 8
Other
- Level: Lower
- Area: 90 Square Feet
- Dimensions: 10 X 9
Other
- Features: Flooring - Laminate Plank
- Level: Main
- Area: 152 Square Feet
- Dimensions: 8 X 19
Heating
- Baseboard, Electric
Cooling
- Ductless, Electric
Appliances
- Included: Oven/Range - Electric, Stainless Steel Appliance(s), Water Heater, Refrigerator, Dishwasher, Electric Water Heater
- Laundry: Lower Level, Laundry Room
Features
- Bathroom - Tub Shower, Bathroom - Stall Shower, Ceiling Fan(s), Combination Kitchen/Dining, Floor Plan - Traditional, Kitchen - Galley, Primary Bath(s), Walk-In Closet(s)
- Flooring: Carpet, Luxury Vinyl, Vinyl
- Basement: Partial,Finished,Exterior Entry,Walk-Out Access,Windows
- Has fireplace: No
Interior area
- Total structure area: 1,746
- Total interior livable area: 1,746 sqft
- Finished area above ground: 1,096
- Finished area below ground: 650
Property
Parking
- Parking features: Concrete, Off Street
- Has uncovered spaces: Yes
Accessibility
- Accessibility features: 2+ Access Exits
Features
- Levels: Two
- Stories: 2
- Patio & porch: Deck, Patio
- Pool features: None
- Has view: Yes
- View description: River, Scenic Vista, Panoramic
- Has water view: Yes
- Water view: River
- Waterfront features: Boat/Launch Ramp - Private, Shared, Private Dock Site, River, Canoe/Kayak, Fishing Allowed, Boat - Powered, Personal Watercraft (PWC), Private Access
- Body of water: Susquehanna River / Lake Clarke
- Frontage length: Water Frontage Ft: 60
Lot
- Size: 0.34 Acres
- Features: Backs to Trees, Level, Sloped, No Thru Street, Fishing Available, Bulkheaded
Details
- Additional structures: Above Grade, Below Grade
- Parcel number: 350001600700000000
- Zoning: WATERFRONT RECREATION
- Special conditions: Standard
Construction
Type & style
- Home type: SingleFamily
- Architectural style: Colonial
- Property subtype: Single Family Residence
Materials
- Stick Built, Vinyl Siding
- Foundation: Block
- Roof: Asphalt,Shingle
Condition
- Average
- New construction: No
- Year built: 1950
Utilities & green energy
- Electric: 100 Amp Service, Circuit Breakers
- Sewer: Holding Tank
- Water: Well-Shared
- Utilities for property: Electricity Available, Cable
Community & HOA
Community
- Subdivision: Susquehanna Shores
HOA
- Has HOA: Yes
- Amenities included: None
- Services included: Road Maintenance
- HOA fee: $180 annually
- HOA name: SUSQUEHANNA SHORES, A PLANNED COMMUNITY
Location
- Region: Wrightsville
- Municipality: LOWER WINDSOR TWP
Financial & listing details
- Price per square foot: $228/sqft
- Tax assessed value: $136,780
- Annual tax amount: $4,969
- Date on market: 9/12/2025
- Listing agreement: Exclusive Right To Sell
- Listing terms: Cash,Conventional
- Ownership: Fee Simple
- Road surface type: Black Top
Price history
| Date | Event | Price |
|---|---|---|
| 6/9/2026 | Sold | $398,500$228/sqft |
Source:  Bright MLS #PAYK2088464 Report a problem Bright MLS #PAYK2088464 Report a problem | ||
| 3/20/2026 | Pending sale | $398,500-6.2%$228/sqft |
Source: Bright MLS #PAYK2088464 Report a problem | ||
| 1/13/2026 | Listing removed | $425,000$243/sqft |
Source: Bright MLS #PAYK2088464 Report a problem | ||
| 9/12/2025 | Listed for sale | $425,000$243/sqft |
Source: Bright MLS #PAYK2088464 Report a problem | ||
Public tax history
Tax history is unavailable.
Neighborhood: 17368
Nearby homes
- $400,0002 bd2 ba1.4k sqft70 Boathouse Rd, Wrightsville, PA 17368Off Market
- $611,4003 bd3 ba2.8k sqft60 Boathouse Rd, Wrightsville, PA 17368Off Market
- $440,5002 bd2 ba1.6k sqft80 Boathouse Rd, Wrightsville, PA 17368Off Market
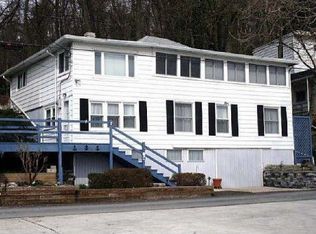
- $487,0003 bd3 ba2.6k sqft50 Boathouse Rd, Wrightsville, PA 17368Off Market
- $524,9003 bd1 ba2k sqft90 Boathouse Rd, Wrightsville, PA 17368Sold
- $630,0003 bd4 ba4.1k sqft40 Boathouse Rd, Wrightsville, PA 17368Sold
- $270,1002 bd1 ba990 sqft100 Boathouse Rd, Wrightsville, PA 17368Off Market
- $215,1002 bd2 ba990 sqft100 Kinard Ln, wrightsville, PA 17368Off Market
Nearby schools
GreatSchools rating
- 7/10Wrightsville El SchoolGrades: K-5Distance: 2.8 mi
- 6/10Eastern York Middle SchoolGrades: 6-8Distance: 2.1 mi
- 7/10Eastern York High SchoolGrades: 9-12Distance: 2.2 mi
Schools provided by the listing agent
- Middle: Eastern York
- High: Eastern York
- District: Eastern York
Source: Bright MLS. This data may not be complete. We recommend contacting the local school district to confirm school assignments for this home.


Get pre-qualified for a loan
At Zillow Home Loans, we can pre-qualify you in as little as 5 minutes with no impact to your credit score.An equal housing lender. NMLS #10287.
Sell for more on Zillow
Get a Zillow Showcase℠ listing at no additional cost and you could sell for .
$400,000
2% more
+$8,000
With Zillow Showcase(estimated)
$408,000
- Pennsylvania
- York County
- Wrightsville
- 17368
- 70 Boathouse Road Ext
Nearby cities
Nearby neighborhoods
Nearby zip codes
Other Wrightsville Topics
