Welcome Home! This ranch in the upscale Richmond neighborhood greets you with red brick and ornate stone work, an insulated three-car garage and manicured landscaping. Walk in to a hardwood-floor entrance and an open floor plan that boasts archways and unique architectural touches throughout. A beautiful fireplace invites you into a vaulted-ceiling living room. The dinette opens to a spacious deck with a soothing view of mature green trees, a large fenced yard, and a patio of ornamental pavers. The deck also has a gate that connects to the stairs, and a manually retractable awning. The kitchen features a walk-in pantry, stainless steel refrigerator, gas range, a new dishwasher, and a new microwave. A long mud room/laundry room connects the garage to the kitchen for ease in unloading groceries, and features a utility sink and drying center. The master bedroom suite has a coffered ceiling and includes a double-sink vanity, soaking tub, separate shower, private WC, and enormous dual-entry closet with expansive custom racks, shelves, and drawers. One of the four bedrooms has a gorgeous built-in desk with shelves. Basement offers 720 sqft of finished living space, a bonus room and ample storage. Carpet is like new throughout. Several chandeliers, ceiling fans, and various window treatments add to the decor. Don't miss the new roof! Conveniently close to I-70 and shopping center. This gem will not last long. Don't miss your opportunity to see it in person and make it your own.
Closed
Listed by: Chickadee Realty • Lisa A Walker • Contact: 949-397-1165
Bought with: SCHNEIDER Real Estate
Price Unknown
70 Boschert Creek Dr, Saint Peters, MO 63376
4beds
2,908sqft
Single Family Residence
Built in 2001
0.29 Acres Lot
$486,900 Zestimate®
$--/sqft
$3,021 Estimated rent
Home value
$486,900
$453,000 - $521,000
$3,021/mo
Zestimate® history
Owner options
List your home for rent
$3,021/mo
Rent Zestimate®
Find your next renter with Zillow Rental Manager. Plus, with online applications, you can quickly screen prospective tenants – for free.
$3,021/mo
Rent Zestimate®
Refinance and save
$340/mo
Est. payment
Refinancing to a lower rate could help reduce your monthly payments and save thousands over the life of the loan.
$340/mo
Est. payment
Explore your selling options
Work with a Zillow partner agent
Leverage their expertise and Zillow's premium Showcase listings to get your home seen by more buyers.
Get startedList with your own agent
Get your home in front of millions of buyers by listing it on Zillow.
Learn how to do itSell it yourself
Take full control of how buyers see your home on Zillow by listing For Sale by Owner (FSBO).
List your homeWhat's special
Beautiful fireplaceLarge fenced yardUtility sinkPatio of ornamental paversManicured landscapingAmple storageInsulated three-car garage
Zillow last checked:
Listing updated:
Listed by:
Lisa A Walker 949-397-1165,
Chickadee Realty
Bought with:
Cort M Schneider, 2000174679
SCHNEIDER Real Estate
Source: MARIS,MLS#: 25041099 Originating MLS: St. Charles County Association of REALTORS
Originating MLS: St. Charles County Association of REALTORSFacts & features
Interior
Bedrooms & bathrooms
- Bedrooms: 4
- Bathrooms: 3
- Full bathrooms: 3
- Main level bathrooms: 2
- Main level bedrooms: 4
Bedroom
- Features: Floor Covering: Carpeting
- Level: Main
- Area: 255
- Dimensions: 15x17
Bedroom 2
- Description: This is the blue room being used as an office, but without a built-in desk.
- Features: Floor Covering: Carpeting
- Level: Main
- Area: 132
- Dimensions: 12x11
Bedroom 3
- Description: This is the bedroom being used as an office with the built-in desk.
- Features: Floor Covering: Carpeting
- Level: Main
- Area: 99
- Dimensions: 11x9
Bathroom
- Description: Master Bath
- Features: Floor Covering: Carpeting
- Level: Main
- Area: 117
- Dimensions: 13x9
Bathroom 2
- Features: Floor Covering: Vinyl
- Level: Main
- Area: 45
- Dimensions: 9x5
Bathroom 3
- Features: Floor Covering: Vinyl
- Level: Basement
- Area: 63
- Dimensions: 9x7
Bathroom 4
- Description: This bedroom is near the front of the house.
- Features: Floor Covering: Carpeting
- Level: Main
- Area: 132
- Dimensions: 12x11
Basement
- Description: 1,440 square feet total in unfinished part of basement
- Features: Floor Covering: Concrete
- Level: Lower
Bonus room
- Features: Floor Covering: Carpeting
- Level: Basement
- Area: 165
- Dimensions: 15x11
Dining room
- Features: Floor Covering: Carpeting
- Level: Main
- Area: 154
- Dimensions: 14x11
Family room
- Features: Floor Covering: Carpeting
- Level: Basement
- Area: 323
- Dimensions: 19x17
Game room
- Features: Floor Covering: Carpeting
- Level: Basement
Kitchen
- Description: Includes pantry and dinette.
- Features: Floor Covering: Vinyl
- Level: Main
- Area: 280
- Dimensions: 20x14
Laundry
- Features: Floor Covering: Vinyl
- Level: Main
- Area: 84
- Dimensions: 12x7
Living room
- Description: Includes fireplace and niche.
- Features: Floor Covering: Carpeting
- Level: Main
- Area: 324
- Dimensions: 18x18
Heating
- Forced Air, Natural Gas
Cooling
- Ceiling Fan(s), Central Air, Dual, Humidity Control
Appliances
- Included: Gas Cooktop, Dishwasher, Disposal, Dryer, Humidifier, Plumbed For Ice Maker, Microwave, Built-In Gas Oven, Refrigerator, Washer, Gas Water Heater
- Laundry: Electric Dryer Hookup, Inside, Laundry Room, Main Level, Sink, Washer Hookup
Features
- Built-in Features, Double Vanity, Entrance Foyer, High Ceilings, Open Floorplan, Pantry, Separate Dining, Separate Shower, Soaking Tub, Storage, Tub, Vaulted Ceiling(s), Walk-In Closet(s), Walk-In Pantry
- Flooring: Carpet, Hardwood, Linoleum
- Doors: Panel Door(s), Pocket Door(s), Sliding Doors, Storm Door(s)
- Windows: Blinds, Drapes, Screens, Shutters
- Basement: Concrete,Partially Finished,Sleeping Area,Storage Space,Sump Pump,Walk-Out Access
- Number of fireplaces: 1
- Fireplace features: Gas, Gas Log, Gas Starter, Glass Doors, Living Room, Masonry, Raised Hearth
Interior area
- Total structure area: 2,908
- Total interior livable area: 2,908 sqft
- Finished area above ground: 2,188
- Finished area below ground: 720
Property
Parking
- Total spaces: 3
- Parking features: Driveway, Enclosed, Garage, Garage Door Opener, Garage Faces Front, Inside Entrance
- Attached garage spaces: 3
- Has uncovered spaces: Yes
Features
- Levels: Two
- Patio & porch: Deck, Front Porch, Patio
- Exterior features: Awning(s), Garden
- Fencing: Back Yard,Gate,Perimeter,Vinyl
Lot
- Size: 0.29 Acres
- Features: Adjoins Common Ground, Back Yard, Front Yard, Gentle Sloping, Landscaped, Some Trees
Details
- Parcel number: 200558524000154.0000000
- Special conditions: Standard
Construction
Type & style
- Home type: SingleFamily
- Architectural style: Ranch
- Property subtype: Single Family Residence
Materials
- Aluminum Siding, Brick, Stone Veneer
- Roof: Architectural Shingle
Condition
- Year built: 2001
Utilities & green energy
- Sewer: Public Sewer
- Utilities for property: Electricity Connected, Sewer Connected, Water Connected
Community & HOA
Community
- Subdivision: Richmond #1
HOA
- Has HOA: Yes
- Amenities included: None
- Services included: Common Area Maintenance
- HOA fee: $340 annually
- HOA name: Richmond Master Association
Location
- Region: Saint Peters
Financial & listing details
- Tax assessed value: $407,259
- Annual tax amount: $5,104
- Date on market: 6/13/2025
- Cumulative days on market: 42 days
- Listing terms: Cash,Contract,Conventional
- Electric utility on property: Yes
Price history
| Date | Event | Price |
|---|---|---|
| 8/8/2025 | Sold | -- |
Source:  MARIS #25041099 Report a problem MARIS #25041099 Report a problem | ||
| 7/25/2025 | Pending sale | $479,000$165/sqft |
Source: MARIS #25041099 Report a problem | ||
| 6/19/2025 | Contingent | $479,000$165/sqft |
Source: MARIS #25041099 Report a problem | ||
| 6/13/2025 | Listed for sale | $479,000+59.7%$165/sqft |
Source: MARIS #25041099 Report a problem | ||
| 9/29/2009 | Sold | -- |
Source: Public Record Report a problem | ||
| 11/28/2008 | Listing removed | $299,900$103/sqft |
Source: Point2 #80039874 Report a problem | ||
| 9/20/2008 | Price change | $299,900-3.2%$103/sqft |
Source: Point2 #80039874 Report a problem | ||
| 6/29/2008 | Listed for sale | $309,900$107/sqft |
Source: Point2 #80039874 Report a problem | ||
Public tax history
| Year | Property taxes | Tax assessment |
|---|---|---|
| 2025 | $5,365 +5.1% | $77,379 +7.8% |
| 2024 | $5,104 +0.1% | $71,764 |
| 2023 | $5,099 +13.9% | $71,764 +21.6% |
| 2022 | $4,478 | $59,032 |
| 2021 | -- | $59,032 +3.8% |
| 2020 | -- | $56,875 |
| 2019 | $3,968 | $56,875 +16.3% |
| 2018 | $3,968 +0.5% | $48,887 |
| 2017 | $3,949 -1.5% | $48,887 -1.3% |
| 2016 | $4,009 +6.8% | $49,554 |
| 2015 | $3,752 +13.5% | $49,554 +15.9% |
| 2014 | $3,307 | $42,772 |
| 2013 | -- | $42,772 -6% |
| 2012 | -- | $45,520 -2.8% |
| 2011 | -- | $46,820 |
| 2010 | -- | $46,820 |
| 2009 | -- | $46,820 -17.6% |
| 2008 | -- | $56,790 -80.1% |
| 2007 | -- | $285,020 |
| 2006 | -- | $285,020 |
| 2005 | -- | $285,020 +14.2% |
| 2004 | -- | $249,650 |
| 2003 | -- | $249,650 |
| 2002 | -- | -- |
| 2001 | -- | -- |
Find assessor info on the county website
Neighborhood: 63376
Nearby homes
- $433,0004 bd3 ba1.8k sqft68 Boschert Creek Dr, Saint Peters, MO 63376Off Market

- $499,5004 bd4 ba3.1k sqft72 Boschert Creek Dr, Saint Peters, MO 63376Off Market
- $484,2004 bd4 ba3.8k sqft74 Boschert Creek Dr, Saint Peters, MO 63376Off Market
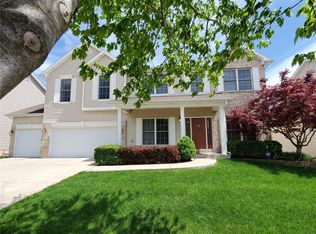
- $471,5003 bd2 ba2.3k sqft66 Boschert Creek Dr, Saint Peters, MO 63376Off Market
- $422,1003 bd2 ba2.1k sqft71 Boschert Creek Dr, Saint Peters, MO 63376Off Market
- $469,6003 bd2 ba2.4k sqft67 Boschert Creek Dr, Saint Peters, MO 63376Off Market
- $--3 bd3 ba3k sqft1 Dandridge Ct, Saint Peters, MO 63376Sold
- $494,9004 bd2 ba3k sqft76 Boschert Creek Dr, Saint Peters, MO 63376Off Market
Nearby schools
GreatSchools rating
- NASt. Peters Elementary SchoolGrades: K-2Distance: 2 mi
- 9/10Ft. Zumwalt South Middle SchoolGrades: 6-8Distance: 1.8 mi
- 9/10Ft. Zumwalt South High SchoolGrades: 9-12Distance: 0.9 mi
Schools provided by the listing agent
- Elementary: St. Peters/Lewis & Clark
- Middle: Ft. Zumwalt South Middle
- High: Ft. Zumwalt South High
Source: MARIS. This data may not be complete. We recommend contacting the local school district to confirm school assignments for this home.
Get a cash offer in 3 minutes
Find out how much your home could sell for in as little as 3 minutes with a no-obligation cash offer.
Estimated market value
$486,900
Get a cash offer in 3 minutes
Find out how much your home could sell for in as little as 3 minutes with a no-obligation cash offer.
Estimated market value
$486,900
- Missouri
- Saint Charles County
- Saint Peters
- 63376
- 70 Boschert Creek Dr
Nearby cities
Nearby zip codes
Other Saint Peters Topics
