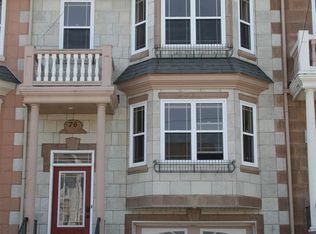
Marble floorsHeated kitchen floorHardwood stairs throughout
Welcome Home to his beautiful upgraded end unit townhouse in Royal Hemlocks. Beautiful hardwood and marble floors featuring heated kitchen floor for your comfort when creating those wonderful family meals in the upgraded and large kitchen with granite countertops. Hardwood stairs throughout. The living room and dining room are separated by a double sided electric fireplace. The main level offers a half bath for convenience. Your home features 3 good sized bedrooms on the upper level with the Primary bedroom featuring a walk in closet and stunning upgraded ensuite. The upper level is finished off with another full bath and laundry. The lower level features a large family room, 3 piece bath and storage. The large patio features privacy glass and stunning views of the Bedford Basin. Hurry before it is gone to make someone else's homeownership dream a reality!
20 days
|
61
|
2
|
Zillow last checked:
Listing updated:
Listed by:
Dave Lu,
Verve Realty Group Brokerage,
Nick Wang,
Verve Realty Group
Source: NSAR,MLS®#: 202619196Originating MLS®#: Nova Scotia Association of REALTORS®
Facts & features
Interior
Bedrooms & bathrooms
Bedrooms: 3
Bathrooms: 4
Full bathrooms: 3
1/2 bathrooms: 1
Bedroom
Level: Second
Area: 87.87
Dimensions: 8.7 x 10.1
Bedroom 1
Level: Second
Area: 122.22
Dimensions: 9.7 x 12.6
Bathroom
Level: Second
Area: 90.88
Dimensions: 7.1 x 12.8
Bathroom 1
Level: Second
Area: 29.18
Dimensions: 7.1 x 4.11
Bathroom 2
Level: Lower
Area: 38.88
Dimensions: 8.1 x 4.8
Dining room
Level: Main
Area: 116.15
Dimensions: 11.5 x 10.1
Family room
Level: Lower
Area: 354.96
Dimensions: 18.11 x 19.6
Kitchen
Level: Main
Area: 284.17
Dimensions: 18.1 x 15.7
Living room
Level: Main
Area: 128.76
Dimensions: 11.1 x 11.6
Heating
Baseboard
Appliances
Included: Electric Range, Dishwasher, Dryer, Washer, Refrigerator