*ACCEPTING BACKUP OFFERS* RUN, don't walk. This Flowers Plantation Home is Ready to MOVE.... *PRICE REDUCED*, NEW CARPETS 11/8, COMPLETELY TURN KEY, Deep Cleaned, and Ready for You to Call HOME in Beautiful Bedford Subdivision!!! This Incredible RANCH LAYOUT features 2 Bedrooms and 2 Full Bathrooms Downstairs, complete with a custom Walk-In Kohler Bath Tub, Hickory-Cinnamon Engineered Hardwoods, Vaulted Ceilings, and too many other upgrades to catalog (Upgrades/Features Sheet found in the Pics).... Upstairs you will find another HUGE living space complete with its own Bedroom/Bathroom, Bonus Room, and over 900 feet of additional UNFINISHED SPACE for convenient storage or whatever else your imagination can cook up! Open Concept Living Room & Chef's Kitchen Sace for Entertaining. Oversized Beveled Granite Center Island w/ Seating for 4, Stainless-Steel Appliances, Hathaway White Soft-Close Cabinets, and MASSIVE built-ins adorning both sides of this area. Touches include Crown Moulding, Chair Railings, & Beautiful Tear Drop Light Fixtures. Upgrades/Features Sheet included in the pictures. Washer, Dryer, and Refrigerator all convey. Ask about the Assumable Mortgage and RATE at 3.75 A MUST SEE!!!
Sold for $419,900
Street View
$419,900
70 Bowhill Dr, Clayton, NC 27527
3beds
2,445sqft
Single Family Residence, Residential
Built in 2019
6,969 Square Feet Lot
$422,200 Zestimate®
$172/sqft
$2,150 Estimated rent
Home value
$422,200
$401,000 - $443,000
$2,150/mo
Zestimate® history
Owner options
List your home for rent
$2,150/mo
Rent Zestimate®
Find your next renter with Zillow Rental Manager. Plus, with online applications, you can quickly screen prospective tenants – for free.
$2,150/mo
Rent Zestimate®
Refinance and save
$2,604/mo
Est. payment
Refinancing to a lower rate could help reduce your monthly payments and save thousands over the life of the loan.
$2,604/mo
Est. payment
Explore your selling options
Work with a Zillow partner agent
Leverage their expertise and Zillow's premium Showcase listings to get your home seen by more buyers.
Get startedList with your own agent
Get your home in front of millions of buyers by listing it on Zillow.
Learn how to do itSell it yourself
Take full control of how buyers see your home on Zillow by listing For Sale by Owner (FSBO).
List your homeWhat's special
Vaulted ceilingsCrown mouldingHickory-cinnamon engineered hardwoodsStainless-steel appliancesNew carpetsHathaway white soft-close cabinets
Zillow last checked:
Listing updated:
Listed by:
Paul Romano 631-219-5035,
Costello Real Estate & Investm
Bought with:
Ellie Brizuela, 330006
Choice Residential Real Estate
Source: Doorify MLS,MLS#: 10041707
Facts & features
Interior
Bedrooms & bathrooms
- Bedrooms: 3
- Bathrooms: 3
- Full bathrooms: 3
Heating
- Central, Fireplace(s), Heat Pump
Cooling
- Ceiling Fan(s), Central Air, Heat Pump
Appliances
- Included: Built-In Gas Range, Dishwasher, Disposal, Dryer, Electric Water Heater, Gas Oven, Gas Range, Ice Maker, Microwave, Refrigerator, Washer
- Laundry: Inside, Laundry Room, Main Level
Features
- Bathtub/Shower Combination, Bookcases, Built-in Features, Ceiling Fan(s), Chandelier, Crown Molding, Double Vanity, Eat-in Kitchen, Entrance Foyer, Granite Counters, High Ceilings, Kitchen Island, Open Floorplan, Pantry, Master Downstairs, Second Primary Bedroom, Separate Shower, Smooth Ceilings, Soaking Tub, Storage, Tray Ceiling(s), Vaulted Ceiling(s), Walk-In Closet(s), Walk-In Shower
- Flooring: Carpet, Hardwood, Tile
- Windows: Blinds, Drapes, Screens, Window Coverings, Window Treatments
- Number of fireplaces: 1
- Fireplace features: Gas Log, Living Room
- Common walls with other units/homes: No Common Walls
Interior area
- Total structure area: 2,445
- Total interior livable area: 2,445 sqft
- Finished area above ground: 2,445
- Finished area below ground: 0
Property
Parking
- Total spaces: 6
- Parking features: Attached, Driveway, Garage, Garage Door Opener, Garage Faces Front
- Attached garage spaces: 2
- Uncovered spaces: 4
Accessibility
- Accessibility features: Accessible Bedroom, Accessible Central Living Area, Accessible Closets, Accessible Common Area, Accessible Doors, Accessible Entrance, Accessible Full Bath, Accessible Kitchen, Accessible Stairway, Accessible Washer/Dryer, Central Living Area, Level Flooring, Visitor Bathroom
Features
- Levels: One and One Half
- Stories: 1
- Patio & porch: Front Porch, Patio, Porch, Rear Porch, Screened
- Exterior features: Lighting, Rain Gutters, Other
- Has spa: Yes
- Spa features: Bath, Fiberglass, Private
- Has view: Yes
- View description: Neighborhood
Lot
- Size: 6,969 Square Feet
- Dimensions: 63' x 110' x 63' x 110'
- Features: Back Yard, Cleared, Few Trees, Front Yard, Garden, Gentle Sloping, Landscaped
Details
- Additional structures: Garage(s)
- Parcel number: 16K05109P
- Zoning: PUD
- Special conditions: Standard
Construction
Type & style
- Home type: SingleFamily
- Architectural style: Craftsman, Ranch
- Property subtype: Single Family Residence, Residential
Materials
- Stone, Vinyl Siding
- Foundation: Slab
- Roof: Asphalt, Composition, Shingle
Condition
- New construction: No
- Year built: 2019
- Major remodel year: 2019
Details
- Builder name: Royal Oaks Mattamy
Utilities & green energy
- Sewer: Public Sewer
- Water: Public
- Utilities for property: Cable Available, Electricity Connected, Phone Available, Water Connected
Community & HOA
Community
- Features: Sidewalks, Street Lights
- Subdivision: Flowers Plantation
HOA
- Has HOA: Yes
- Services included: Insurance, Road Maintenance, Storm Water Maintenance
- HOA fee: $100 quarterly
- Additional fee info: Second HOA Fee $280 Annually
Location
- Region: Clayton
Financial & listing details
- Price per square foot: $172/sqft
- Tax assessed value: $420,900
- Annual tax amount: $2,479
- Date on market: 7/17/2024
- Road surface type: Asphalt, Paved
Price history
| Date | Event | Price |
|---|---|---|
| 11/22/2024 | Sold | $419,900$172/sqft |
Source:  Doorify MLS #10041707 Report a problem Doorify MLS #10041707 Report a problem | ||
| 11/12/2024 | Pending sale | $419,900$172/sqft |
Source: Doorify MLS #10041707 Report a problem | ||
| 10/22/2024 | Price change | $419,9000%$172/sqft |
Source: Doorify MLS #10041707 Report a problem | ||
| 9/19/2024 | Price change | $420,000-4.4%$172/sqft |
Source: Doorify MLS #10041707 Report a problem | ||
| 9/12/2024 | Price change | $439,500-0.1%$180/sqft |
Source: Doorify MLS #10041707 Report a problem | ||
| 8/5/2024 | Price change | $439,900-1.1%$180/sqft |
Source: Doorify MLS #10041707 Report a problem | ||
| 7/17/2024 | Listed for sale | $445,000+38.4%$182/sqft |
Source: Doorify MLS #10041707 Report a problem | ||
| 11/1/2019 | Sold | $321,621$132/sqft |
Source: Doorify MLS #2261713 Report a problem | ||
Public tax history
| Year | Property taxes | Tax assessment |
|---|---|---|
| 2025 | $2,673 +7.8% | $420,900 +37.5% |
| 2024 | $2,479 +0% | $306,070 |
| 2023 | $2,479 -1.2% | $306,070 |
| 2022 | $2,510 | $306,070 |
| 2021 | $2,510 -3.5% | $306,070 |
| 2020 | $2,602 +363.7% | $306,070 +363.7% |
| 2019 | $561 | $66,000 |
Find assessor info on the county website
Neighborhood: 27527
Nearby homes
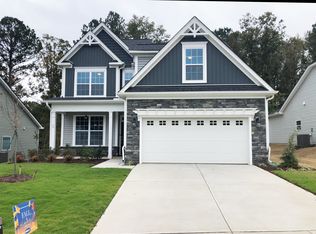
- $446,7005 bd3 ba2.5k sqft64 Bowhill Dr, Clayton, NC 27527Off Market
- $479,9004 bd4 ba3.1k sqft9 Edison Ct, Clayton, NC 27527Off Market

- $442,9005 bd3 ba2.7k sqft56 Bowhill Dr, Clayton, NC 27527Off Market
- $458,9004 bd3 ba2.8k sqft82 Bowhill Dr, Clayton, NC 27527Off Market
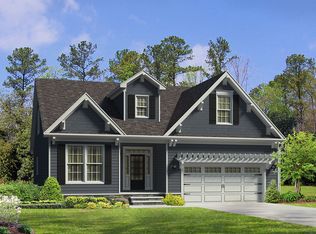
- $529,6004 bd3 ba3.1k sqft8 Edison Ct, Clayton, NC 27527Off Market
- $--4 bd4 ba3.1k sqft96 Bowhill Dr, Clayton, NC 27527Off Market
- $--5 bd3 ba2.7k sqft79 Bowhill Dr, Clayton, NC 27527Off Market
- $446,9005 bd3 ba2.7k sqft79 Bowhill Dr, Clayton, NC 27520Off Market
Nearby schools
GreatSchools rating
- 9/10River Dell ElementaryGrades: PK-5Distance: 1.3 mi
- 6/10Archer Lodge MiddleGrades: 6-8Distance: 3.8 mi
- 7/10Corinth-Holders High SchoolGrades: 9-12Distance: 4.8 mi
Schools provided by the listing agent
- Elementary: Johnston - River Dell
- Middle: Johnston - Archer Lodge
- High: Johnston - Corinth Holder
Source: Doorify MLS. This data may not be complete. We recommend contacting the local school district to confirm school assignments for this home.
Get a cash offer in 3 minutes
Find out how much your home could sell for in as little as 3 minutes with a no-obligation cash offer.
Estimated market value
$422,200
Get a cash offer in 3 minutes
Find out how much your home could sell for in as little as 3 minutes with a no-obligation cash offer.
Estimated market value
$422,200
- North Carolina
- Johnston County
- Clayton
- 27527
- 70 Bowhill Dr
Nearby cities
Nearby zip codes
Other Clayton Topics
