Skip main navigation
Sold for $460,000
  • $460,000

    70 Braddock St, Charles Town, WV 25414

    4beds
    3,232sqft
    Single Family Residence
    Built in 2003
    6,499 Square Feet Lot
    $454,500 Zestimate®
    $142/sqft
    $2,696 Estimated rent

    Home value

    $454,500

    $405,000 - $514,000

    $2,696/mo

    Zestimate® history
    Loading
    Loading...

    Owner options

    List your home for rent

    $2,696/mo

    Rent Zestimate®

    Find your next renter with Zillow Rental Manager. Plus, with online applications, you can quickly screen prospective tenants – for free.

    Learn more

    $2,696/mo

    Rent Zestimate®

    Refinance and save

    $2,765/mo

    Est. payment

    Refinancing to a lower rate could help reduce your monthly payments and save thousands over the life of the loan.

    See today's rates

    $2,765/mo

    Est. payment

    Explore your selling options

    Work with a Zillow partner agent

    Leverage their expertise and Zillow's premium Showcase listings to get your home seen by more buyers.

    Get started

    List with your own agent

    Get your home in front of millions of buyers by listing it on Zillow.

    Learn how to do it

    Sell it yourself

    Take full control of how buyers see your home on Zillow by listing For Sale by Owner (FSBO).

    List your home

    What's special

    Garden tubSeparate showerLarge rear deckPeaceful side porchPartially fenced backyardGourmet kitchenSun-filled morning room
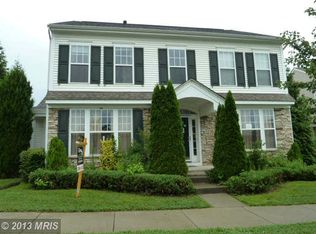
    Lovely Move-In Ready Colonial in Sought-After Huntfield Subdivision. This spacious 4-bedroom, 2.5-bath home in Jefferson County, WV, offers over 3,200 finished sq ft above grade, plus an additional 1,484 sq ft of unfinished lower level space with partial daylight—perfect for storage or future expansion. Freshly painted with new carpet and laminate flooring on the main level, the home features a gourmet kitchen with an island, open to the family room with a cozy gas fireplace, and a sun-filled morning room. Upstairs, the primary suite boasts a large walk-in closet and a luxurious bath with separate vanities, a garden tub, separate shower, and a private water closet. Three additional bedrooms and a full bath complete the upper level. Enjoy outdoor living on the peaceful side porch with access from both the living and family rooms, or entertain on the large rear deck overlooking a partially fenced backyard. Additional highlights include a 2-car garage, community tennis courts, and play areas. Conveniently located within walking distance to Washington High School and just minutes to the Route 340 bypass—ideal for commuters. Close to shopping, restaurants, and the Hollywood Casino.

    Zillow last checked:

    Listing updated:

    Listed by:

    Greg Graham 304-671-3068,

    ERA Liberty Realty

    Bought with:

    Adam Miller, WV0029452

    Coldwell Banker Premier

    Source: Bright MLS,MLS#: WVJF2018924MLS Logo

    Facts & features

    Interior

    Bedrooms & bathrooms
    • Bedrooms: 4
    • Bathrooms: 3
    • Full bathrooms: 2
    • 1/2 bathrooms: 1
    • Main level bathrooms: 1
    Primary bedroom
    • Features: Flooring - Carpet, Walk-In Closet(s)
    • Level: Upper
    • Area: 270 Square Feet
    • Dimensions: 18 X 15
    Bedroom 2
    • Features: Flooring - Carpet
    • Level: Upper
    • Area: 140 Square Feet
    • Dimensions: 10 X 14
    Bedroom 3
    • Features: Flooring - Carpet
    • Level: Upper
    • Area: 168 Square Feet
    • Dimensions: 12 X 14
    Bedroom 4
    • Features: Flooring - Carpet
    • Level: Upper
    • Area: 192 Square Feet
    • Dimensions: 12 X 16
    Primary bathroom
    • Features: Flooring - Ceramic Tile
    • Level: Upper
    • Area: 140 Square Feet
    • Dimensions: 10 X 14
    Dining room
    • Features: Flooring - Carpet, Lighting - Pendants
    • Level: Main
    • Area: 204 Square Feet
    • Dimensions: 12 X 17
    Family room
    • Features: Flooring - Carpet
    • Level: Main
    • Area: 256 Square Feet
    • Dimensions: 16 X 16
    Foyer
    • Features: Flooring - Laminated
    • Level: Main
    • Area: 112 Square Feet
    • Dimensions: 8 X 14
    Kitchen
    • Features: Breakfast Room, Flooring - Laminated, Kitchen Island, Recessed Lighting
    • Level: Main
    • Area: 168 Square Feet
    • Dimensions: 12 X 14
    Laundry
    • Features: Flooring - Laminated
    • Level: Main
    • Area: 35 Square Feet
    • Dimensions: 5 X 7
    Living room
    • Features: Flooring - Carpet
    • Level: Main
    • Area: 176 Square Feet
    • Dimensions: 11 X 16
    Other
    • Features: Flooring - Laminated
    • Level: Main
    • Area: 170 Square Feet
    • Dimensions: 10 X 17
    Heating
    • Heat Pump, Electric
    Cooling
    • Central Air, Electric
    Appliances
    • Included: Microwave, Dishwasher, Disposal, Dryer, Ice Maker, Oven/Range - Electric, Refrigerator, Washer, Electric Water Heater
    • Laundry: Main Level, Laundry Room
    Features
    • Soaking Tub, Bathroom - Walk-In Shower, Breakfast Area, Family Room Off Kitchen, Open Floorplan, Formal/Separate Dining Room, Kitchen - Gourmet, Kitchen Island, Pantry, Recessed Lighting, Walk-In Closet(s), 2 Story Ceilings, 9'+ Ceilings, Cathedral Ceiling(s), Dry Wall
    • Flooring: Carpet, Ceramic Tile, Concrete
    • Basement: Partial,Connecting Stairway,Interior Entry,Unfinished
    • Number of fireplaces: 1
    • Fireplace features: Decorative
    Interior area
    • Total structure area: 3,232
    • Total interior livable area: 3,232 sqft
    • Finished area above ground: 3,232
    • Finished area below ground: 0

    Property

    Parking
    • Total spaces: 2
    • Parking features: Garage Faces Rear, Inside Entrance, Attached, Driveway, On Street
    • Attached garage spaces: 2
    • Has uncovered spaces: Yes
    Accessibility
    • Accessibility features: None
    Features
    • Levels: Three
    • Stories: 3
    • Patio & porch: Deck, Porch
    • Exterior features: Sidewalks, Street Lights
    • Pool features: None
    Lot
    • Size: 6,499 sqft
    Details
    • Additional structures: Above Grade, Below Grade
    • Parcel number: 03 11A001600000000
    • Zoning: 101
    • Special conditions: Standard

    Construction

    Type & style
    • Home type: SingleFamily
    • Architectural style: Colonial
    • Property subtype: Single Family Residence
    Materials
    • Frame, Vinyl Siding
    • Foundation: Permanent
    • Roof: Architectural Shingle
    Condition
    • Very Good
    • New construction: No
    • Year built: 2003

    Utilities & green energy

    • Electric: 220 Volts
    • Sewer: Public Sewer
    • Water: Public
    • Utilities for property: Cable Available, Electricity Available, Phone Available, Water Available, DSL

    Community & neighborhood

    Location
    • Region: Charles Town
    • Subdivision: Huntfield
    • Municipality: Charles Town

    HOA & financial

    HOA
    • Has HOA: Yes
    • HOA fee: $73 monthly
    • Services included: Road Maintenance, Snow Removal, Trash

    Other

    Other facts
    • Listing agreement: Exclusive Right To Sell
    • Ownership: Fee Simple

    Price history

    DateEventPrice
    1/23/2026Sold$460,000-1.1%$142/sqft
    Source: Bright MLS #WVJF2018924 Report a problem
    12/17/2025Contingent$465,000$144/sqft
    Source: Bright MLS #WVJF2018924 Report a problem
    10/21/2025Price change$465,000-2.1%$144/sqft
    Source: Bright MLS #WVJF2018924 Report a problem
    9/30/2025Price change$475,000-2.9%$147/sqft
    Source: Bright MLS #WVJF2018924 Report a problem
    9/14/2025Price change$489,000-2%$151/sqft
    Source: Bright MLS #WVJF2018924 Report a problem
    8/12/2025Listed for sale$499,000+117%$154/sqft
    Source: Bright MLS #WVJF2018924 Report a problem
    12/14/2009Sold$230,000$71/sqft
    Source: Public Record Report a problem

    Public tax history

    YearProperty taxesTax assessment
    2025$3,215 +5.9%$251,500 +6.7%
    2024$3,035 +9.2%$235,800 +8.2%
    2023$2,780 +10%$217,900 +10.6%
    2022$2,528 $197,000 +10.2%
    2021-- $178,800 +3.2%
    2020-- $173,300
    2019$2,146 +6.1%$173,300 +6.4%
    2018$2,022 -0.5%$162,900 -0.9%
    2017$2,033 +7.8%$164,400 +5.6%
    2016$1,886 +13.3%$155,700 +12.3%
    2015$1,664 -0.6%$138,700 -1%
    2014$1,673 -29.8%$140,100 +2.6%
    2013$2,383 $136,600 -14.6%
    2012$2,383 +33.6%$160,000 +3.2%
    2011$1,784 -25.2%$155,000 -16.9%
    2010$2,383 -12.2%$186,500 -16.7%
    2009$2,715 -1.2%$223,800
    2008$2,749 +7.3%$223,800 +10.9%
    2007$2,562 -1.4%$201,800 +7.6%
    2006$2,600 -4.1%$187,600 -0.1%
    2005$2,711 $187,740 +13.8%
    2004-- $164,940 +10.1%
    2003-- $149,760

    Find assessor info on the county website

    Neighborhood: 25414

    Nearby schools

    GreatSchools rating
    Schools provided by the listing agent
    • Middle: Charles Town
    • High: Washington
    • District: Jefferson County Schools

    Source: Bright MLS. This data may not be complete. We recommend contacting the local school district to confirm school assignments for this home.

    Get a cash offer in 3 minutes
    Find out how much your home could sell for in as little as 3 minutes with a no-obligation cash offer.
    Estimated market value
    $454,500
    Get a cash offer in 3 minutes
    Find out how much your home could sell for in as little as 3 minutes with a no-obligation cash offer.
    Estimated market value
    $454,500