Presenting a stunning 5 bedroom, 3.5 bathroom home situated on a cul-de-sac within a highly desirable neighborhood, just minutes from River Oaks Golf Course & Marina. This residence boasts an open floor plan featuring an expansive kitchen with a walk-in pantry, a first-floor laundry room, a morning room, & a comfortable living room with gas fireplace & vaulted ceilings. Additional amenities include a formal dining room, a spacious home office, a generously sized mudroom connected to the four-car garage. The primary bedroom showcases a tray ceiling, an ensuite bathroom, and a large walk-in closet, ensuring no shortage of storage throughout this beautiful home. The finished basement offers an additional 1,200 sq feet of living space with an extra-large living room, a bonus room, a full bathroom & a sizable bedroom complete with an egress window & double closet, along with ample storage space. The 4 car garage is exceptionally spacious, equipped with both hot & cold water, also features FLOORING Inc Luxury Coin Flex Nitro Tiles. It includes a drive-through garage door for convenient access to the .65-acre backyard oasis that backs up to woods, ideal for entertaining or relaxing by the in-ground pool.
Closed
$730,000
70 Briarwood Ln, Grand Island, NY 14072
5beds
2,928sqft
Single Family Residence
Built in 2005
0.65 Acres Lot
$722,500 Zestimate®
$249/sqft
$4,614 Estimated rent
Home value
$722,500
$686,000 - $759,000
$4,614/mo
Zestimate® history
Owner options
List your home for rent
$4,614/mo
Rent Zestimate®
Find your next renter with Zillow Rental Manager. Plus, with online applications, you can quickly screen prospective tenants – for free.
$4,614/mo
Rent Zestimate®
Refinance and save
$5,007/mo
Est. payment
Refinancing to a lower rate could help reduce your monthly payments and save thousands over the life of the loan.
$5,007/mo
Est. payment
Explore your selling options
Work with a Zillow partner agent
Leverage their expertise and Zillow's premium Showcase listings to get your home seen by more buyers.
Get startedList with your own agent
Get your home in front of millions of buyers by listing it on Zillow.
Learn how to do itSell it yourself
Take full control of how buyers see your home on Zillow by listing For Sale by Owner (FSBO).
List your homeWhat's special
In-ground poolGas fireplaceBonus roomFinished basementSpacious home officeSizable bedroomEnsuite bathroom
Zillow last checked:
Listing updated:
Listed by:
Rebecca Simpson 716-514-3750,
HUNT Real Estate Corporation
Bought with:
Tanya Yorio, 10401349404
WNY Metro Roberts Realty
Source: NYSAMLSs,MLS#: B1633095 Originating MLS: Buffalo
Originating MLS: BuffaloFacts & features
Interior
Bedrooms & bathrooms
- Bedrooms: 5
- Bathrooms: 4
- Full bathrooms: 3
- 1/2 bathrooms: 1
- Main level bathrooms: 1
Bedroom 1
- Level: Second
- Dimensions: 18.00 x 14.00
Bedroom 2
- Level: Second
- Dimensions: 14.00 x 13.00
Bedroom 3
- Level: Second
- Dimensions: 14.00 x 13.00
Bedroom 4
- Level: Second
- Dimensions: 11.00 x 11.00
Bedroom 5
- Level: Basement
- Dimensions: 17.00 x 11.00
Basement
- Level: Basement
Dining room
- Level: First
- Dimensions: 14.00 x 14.00
Family room
- Level: First
- Dimensions: 39.00 x 15.00
Kitchen
- Dimensions: 24.00 x 15.00
Living room
- Dimensions: 24.00 x 15.00
Other
- Level: First
- Dimensions: 16.00 x 12.00
Other
- Level: First
- Dimensions: 12.00 x 11.00
Other
- Level: First
- Dimensions: 9.00 x 7.00
Heating
- Gas, Forced Air
Cooling
- Central Air
Appliances
- Included: Convection Oven, Dryer, Dishwasher, Gas Oven, Gas Range, Gas Water Heater, Microwave, Refrigerator, Washer
- Laundry: Main Level
Features
- Breakfast Bar, Cathedral Ceiling(s), Den, Separate/Formal Dining Room, Entrance Foyer, Eat-in Kitchen, Separate/Formal Living Room, Granite Counters, Home Office, Kitchen Island, Kitchen/Family Room Combo, Sliding Glass Door(s), Storage, Walk-In Pantry
- Flooring: Carpet, Ceramic Tile, Hardwood, Varies
- Doors: Sliding Doors
- Windows: Thermal Windows
- Basement: Egress Windows,Finished,Sump Pump
- Number of fireplaces: 1
Interior area
- Total structure area: 2,928
- Total interior livable area: 2,928 sqft
Property
Parking
- Total spaces: 4
- Parking features: Attached, Electricity, Garage, Storage, Water Available, Driveway, Garage Door Opener
- Attached garage spaces: 4
Features
- Levels: Two
- Stories: 2
- Patio & porch: Balcony, Patio
- Exterior features: Awning(s), Blacktop Driveway, Balcony, Pool, Patio
- Pool features: In Ground
Lot
- Size: 0.65 Acres
- Dimensions: 61 x 276
- Features: Cul-De-Sac, Pie Shaped Lot, Residential Lot, Wooded
Details
- Additional structures: Other, Shed(s), Storage
- Parcel number: 1446000251900002034000
- Special conditions: Standard
Construction
Type & style
- Home type: SingleFamily
- Architectural style: Two Story
- Property subtype: Single Family Residence
Materials
- Stone, Vinyl Siding, Copper Plumbing
- Foundation: Poured
- Roof: Asphalt,Shingle
Condition
- Resale
- Year built: 2005
Details
- Builder model: Essex
Utilities & green energy
- Electric: Circuit Breakers
- Sewer: Connected
- Water: Connected, Public
- Utilities for property: Cable Available, High Speed Internet Available, Sewer Connected, Water Connected
Community & HOA
Community
- Subdivision: River Oaks
Location
- Region: Grand Island
Financial & listing details
- Price per square foot: $249/sqft
- Tax assessed value: $520,000
- Annual tax amount: $14,274
- Date on market: 8/27/2025
- Cumulative days on market: 162 days
- Listing terms: Cash,Conventional,FHA,VA Loan
Price history
| Date | Event | Price |
|---|---|---|
| 5/14/2026 | Sold | $730,000-1.3%$249/sqft |
Source:  NYSAMLSs #B1633095 Report a problem NYSAMLSs #B1633095 Report a problem | ||
| 2/5/2026 | Pending sale | $739,900$253/sqft |
Source: NYSAMLSs #B1633095 Report a problem | ||
| 11/3/2025 | Price change | $739,900-3.8%$253/sqft |
Source: NYSAMLSs #B1633095 Report a problem | ||
| 10/3/2025 | Price change | $768,900-3.8%$263/sqft |
Source: NYSAMLSs #B1633095 Report a problem | ||
| 9/8/2025 | Price change | $799,000-3.7%$273/sqft |
Source: NYSAMLSs #B1633095 Report a problem | ||
| 8/27/2025 | Listed for sale | $830,000+77.5%$283/sqft |
Source: NYSAMLSs #B1633095 Report a problem | ||
| 12/31/2015 | Sold | $467,500-2.6%$160/sqft |
Source: NYSAMLSs #B481944 Report a problem | ||
| 10/6/2015 | Price change | $479,900-3.1%$164/sqft |
Source: RealtyUSA #B481944 Report a problem | ||
| 9/9/2015 | Price change | $495,000-4.6%$169/sqft |
Source: RealtyUSA #B481944 Report a problem | ||
| 8/4/2015 | Listed for sale | $519,000+37.9%$177/sqft |
Source: REALTY USA WNY INC #B481944 Report a problem | ||
| 10/3/2005 | Sold | $376,377$129/sqft |
Source: Public Record Report a problem | ||
Public tax history
| Year | Property taxes | Tax assessment |
|---|---|---|
| 2025 | -- | $774,000 +48.8% |
| 2024 | -- | $520,000 |
| 2023 | -- | $520,000 |
| 2022 | -- | $520,000 |
| 2021 | -- | $520,000 +17.6% |
| 2020 | -- | $442,000 |
| 2019 | -- | $442,000 |
| 2018 | -- | $442,000 -5.4% |
| 2017 | $13,250 +205.7% | $467,000 |
| 2016 | $4,334 | $467,000 +21.6% |
| 2015 | -- | $384,000 |
| 2014 | -- | $384,000 |
| 2013 | -- | $384,000 +103.1% |
| 2012 | -- | $189,100 |
| 2011 | -- | $189,100 |
| 2010 | -- | $189,100 |
| 2009 | -- | $189,100 |
| 2008 | -- | $189,100 -0.5% |
| 2007 | -- | $190,000 |
| 2006 | -- | $190,000 +533.3% |
| 2005 | -- | $30,000 |
Find assessor info on the county website
Neighborhood: 14072
Nearby homes
- $885,7004 bd2 ba3.3k sqft62 Briarwood Ln, Grand Island, NY 14072Off Market
- $921,1005 bd5 ba4k sqft71 Briarwood Ln, Grand Island, NY 14072Off Market
- $629,1004 bd3 ba2.8k sqft56 Briarwood Ln, Grand Island, NY 14072Off Market
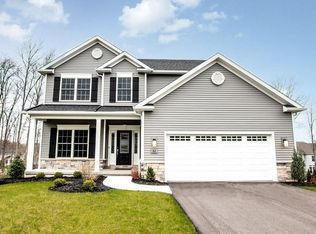
- $952,9005 bd4 ba4.3k sqft93 Hazelwood Ln, Grand Island, NY 14072Off Market
- $819,0004 bd3 ba3.4k sqft65 Briarwood Ln, Grand Island, NY 14072Sold
- $575,0003 bd3 ba2.5k sqft59 Briarwood Ln, Grand Island, NY 14072Sold
- $741,2004 bd2 ba3.1k sqft46 Briarwood Ln, Grand Island, NY 14072Off Market
- $879,7006 bd5 ba4.8k sqft101 Hazelwood Ln, Grand Island, NY 14072Off Market
Nearby schools
GreatSchools rating
- 8/10Huth Road SchoolGrades: 2-5Distance: 3.2 mi
- 5/10Veronica E Connor Middle SchoolGrades: 6-8Distance: 1.7 mi
- 8/10Grand Island Senior High SchoolGrades: 9-12Distance: 1.7 mi
Schools provided by the listing agent
- Middle: Veronica E Connor Middle
- High: Grand Island Senior High
- District: Grand Island
Source: NYSAMLSs. This data may not be complete. We recommend contacting the local school district to confirm school assignments for this home.
- New York
- Erie County
- Grand Island
- 14072
- 70 Briarwood Ln
Nearby cities
Nearby zip codes
Other Grand Island Topics
