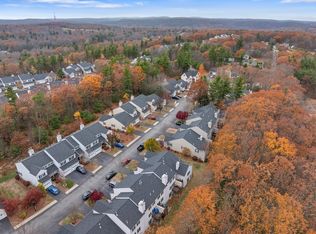

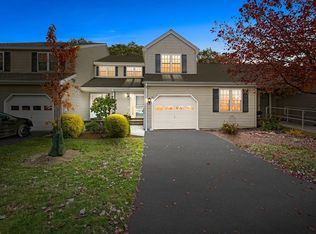
Enjoy 3 floors of living space in this beautifully updated 2 bedroom, 2 full bathroom townhome in desirable Bridle Cross Estates. The first floor showcases a spacious open concept kitchen, dining and living rooms with a lovely center island perfect for cooking and entertaining. Other features include hardwood floors throughout, a cozy gas fireplace for those cold winter nights and sliders that lead to a private deck for relaxing during those warm sunny days. Upstairs offers 2 large bedrooms with gorgeous new custom-made closets, a laundry area and bathroom that includes both a shower and jacuzzi tub. A large, walkout finished lower level adds more flexible space for a playroom, additional living room, guest room or home office. An attached garage, private driveway and separate storage area in the lower level complete this amazing home. Professional landscaping and driveway plowing included as well! Conveniently located with easy access to Route 2, the commuter rail, shops, restaurants, and Wachusett Mountain.
Pending
Price cut: $10K (8/11)
$405,000
70 Bridle Cross Rd #70, Fitchburg, MA 01420
2beds
1,555sqft
Condominium, Townhouse
Built in 2004
-- sqft lot
$-- Zestimate®
$260/sqft
$294/mo HOA
What's special
Cozy gas fireplaceAttached garagePrivate drivewayHardwood floors throughoutProfessional landscaping
- 50 days
- 178
- 2
Zillow last checked:
Listing updated:
Listed by:
Meriah Torres 781-789-6632,
Keller Williams Realty Boston Northwest 978-369-5775
Source: MLS PIN,MLS#: 73553371
Facts & features
Interior
Bedrooms & bathrooms
- Bedrooms: 2
- Bathrooms: 2
- Full bathrooms: 2
- Main level bathrooms: 1
Primary bedroom
- Features: Ceiling Fan(s), Closet/Cabinets - Custom Built, Flooring - Hardwood
- Level: Second
Bedroom 2
- Features: Ceiling Fan(s), Closet/Cabinets - Custom Built, Flooring - Hardwood, Lighting - Overhead
- Level: Second
Bathroom 1
- Features: Bathroom - Full, Bathroom - Tiled With Shower Stall, Flooring - Stone/Ceramic Tile
- Level: Main,First
Bathroom 2
- Features: Bathroom - Full, Bathroom - Double Vanity/Sink, Bathroom - With Shower Stall, Bathroom - With Tub & Shower, Flooring - Stone/Ceramic Tile, Jacuzzi / Whirlpool Soaking Tub, Double Vanity
- Level: Second
Dining room
- Features: Flooring - Hardwood, Deck - Exterior, Exterior Access, Open Floorplan, Lighting - Overhead
- Level: First
Kitchen
- Features: Ceiling Fan(s), Flooring - Hardwood, Dining Area, Countertops - Stone/Granite/Solid, Kitchen Island, Exterior Access, Open Floorplan, Slider, Stainless Steel Appliances, Lighting - Overhead
- Level: Main,First
Living room
- Features: Flooring - Hardwood, Deck - Exterior, Exterior Access, Open Floorplan, Slider
- Level: Main,First
Heating
- Forced Air, Natural Gas
Cooling
- Central Air
Appliances
- Included: Range, Dishwasher, Disposal, Microwave, Refrigerator, Freezer, Washer, Dryer
- Laundry: Closet/Cabinets - Custom Built, Second Floor, In Unit
Features
- Open Floorplan, Slider, Lighting - Overhead, Storage, Bonus Room
- Flooring: Laminate
- Has basement: Yes
- Number of fireplaces: 1
- Fireplace features: Dining Room, Kitchen, Living Room
Interior area
- Total structure area: 1,555
- Total interior livable area: 1,555 sqft
- Finished area above ground: 1,259
- Finished area below ground: 296
Property
Parking
- Total spaces: 2
- Parking features: Attached, Garage Door Opener, Off Street, Paved
- Attached garage spaces: 1
- Uncovered spaces: 1
Features
- Patio & porch: Deck, Patio
- Exterior features: Deck, Patio
Details
- Parcel number: M:119R B:0024 L:70,4437012
- Zoning: RR
Construction
Type & style
- Home type: Townhouse
- Property subtype: Condominium, Townhouse
Materials
- Frame
Condition
- Year built: 2004
Utilities & green energy
- Sewer: Public Sewer
- Water: Public
Community & HOA
HOA
- Services included: Insurance, Maintenance Structure, Road Maintenance, Maintenance Grounds, Snow Removal, Trash
- HOA fee: $294 monthly
Location
- Region: Fitchburg
Financial & listing details
- Price per square foot: $260/sqft
- Tax assessed value: $336,100
- Annual tax amount: $4,541
- Date on market: 7/22/2026
Estimated market value
Not available
Estimated sales range
Not available
Not available
Price history
| Date | Event | Price |
|---|---|---|
| 9/3/2026 | Pending sale | $405,000$260/sqft |
Source: MLS PIN #73553371 Report a problem | ||
| 8/20/2026 | Contingent | $405,000$260/sqft |
Source: MLS PIN #73553371 Report a problem | ||
| 8/11/2026 | Price change | $405,000-2.4%$260/sqft |
Source: MLS PIN #73553371 Report a problem | ||
| 7/22/2026 | Listed for sale | $415,000$267/sqft |
Source: MLS PIN #73553371 Report a problem | ||
Public tax history
Tax history is unavailable.
Monthly payment
Est. payment
Payment breakdown
Explore the cost of this home by adjusting the details. Changes won't be saved.Climate risks
Neighborhood: 01420

Similar homes
- $399,9003 bd2 ba1.4k sqft113 Simonds St, Fitchburg, MA 01420For Sale
 MLS ID #73531119, Laurie Howe Bourgeois, Coldwell Banker Realty - Leominster. MLS PIN
 - $416,5004 bd2 ba1.5k sqft55 Cottage St, Fitchburg, MA 01420For Sale
 MLS ID #73535775, Linda Zichelle, Coldwell Banker Realty - Leominster. MLS PIN
 - $405,0003 bd2 ba2.2k sqft20 George St, Fitchburg, MA 01420For Sale
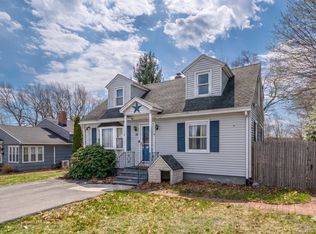 MLS ID #73508553, Brittany Morgan, Zander Realty Group. MLS PIN
 - $469,9005 bd2 ba1.7k sqft37 Parker St, Fitchburg, MA 01420For Sale
 MLS ID #73553744, Liseth Tabares, eXp Realty LLC. MLS PIN
