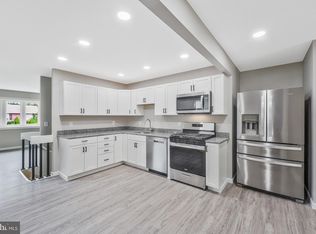
Welcome to this beautifully updated two-bedroom, one-and-a-half-bath townhome ideally located in Reisterstown. The main level features luxury vinyl flooring and a bright, refreshed kitchen showcasing light wood cabinetry, new quartz countertops with a large undermount sink, a ceramic tile backsplash, a gooseneck faucet, and brand-new stainless steel appliances, including a refrigerator, dishwasher, solid-surface electric range, and range hood. There is also a large pantry which many owners have converted to a half bath. The upper level offers two oversized bedrooms with generous closet space, a convenient linen closet, and a full bath with upgraded ceramic tile flooring and tub/shower surround, and a new vanity with a gooseneck faucet. The finished lower level includes a spacious family room with newer carpeting and a custom-built wood desk and entertainment center, along with a utility room equipped with a full-sized washer and dryer, utility sink, and additional toilet. Additional enhancements include mirrored closet doors, six-panel interior doors, and updated lighting throughout the upper levels, programmable thermostadt, and new smoke detectors One year Cinch Home Warranty included. Enjoy the convenience of nearby major commuter routes, Metro access, shopping, and dining, along with the benefits of a community pool. Move in and start enjoying your summer in this wonderful home!
Sold for $205,000
$205,000
70 Brookshire Dr #C, Reisterstown, MD 21136
2beds
1,168sqft
Townhouse
Built in 1975
-- sqft lot
$208,200 Zestimate®
$176/sqft
$2,406 Estimated rent
Home value
$208,200
$189,000 - $229,000
$2,406/mo
Zestimate® history
Owner options
List your home for rent
$2,406/mo
Rent Zestimate®
Find your next renter with Zillow Rental Manager. Plus, with online applications, you can quickly screen prospective tenants – for free.
$2,406/mo
Rent Zestimate®
Refinance and save
$1,311/mo
Est. payment
Refinancing to a lower rate could help reduce your monthly payments and save thousands over the life of the loan.
$1,311/mo
Est. payment
Explore your selling options
Work with a Zillow partner agent
Leverage their expertise and Zillow's premium Showcase listings to get your home seen by more buyers.
Get startedList with your own agent
Get your home in front of millions of buyers by listing it on Zillow.
Learn how to do itSell it yourself
Take full control of how buyers see your home on Zillow by listing For Sale by Owner (FSBO).
List your homeWhat's special
Mirrored closet doorsCustom-built wood deskNew vanityStainless steel appliancesGenerous closet spaceUtility roomNew quartz countertops
Zillow last checked:
Listing updated:
Listed by:
Nechelle Robinson 410-404-3889,
Cummings & Co. Realtors
Bought with:
Patty Leaf, 611468
Berkshire Hathaway HomeServices PenFed Realty
Source: Bright MLS,MLS#: MDBC2120122
Facts & features
Interior
Bedrooms & bathrooms
- Bedrooms: 2
- Bathrooms: 2
- Full bathrooms: 1
- 1/2 bathrooms: 1
Rooms
- Room types: Living Room, Dining Room, Primary Bedroom, Bedroom 2, Kitchen, Family Room, Full Bath, Half Bath
Primary bedroom
- Features: Flooring - Carpet
- Level: Upper
- Area: 209 Square Feet
- Dimensions: 11 X 19
Bedroom 2
- Features: Flooring - Carpet
- Level: Upper
- Area: 110 Square Feet
- Dimensions: 10 X 11
Dining room
- Features: Flooring - Luxury Vinyl Plank
- Level: Main
- Area: 90 Square Feet
- Dimensions: 9 X 10
Family room
- Features: Flooring - Carpet, Built-in Features
- Level: Lower
Other
- Features: Flooring - Ceramic Tile, Bathroom - Tub Shower
- Level: Upper
Half bath
- Features: Flooring - Vinyl
- Level: Lower
Kitchen
- Features: Countertop(s) - Quartz, Flooring - Luxury Vinyl Tile, Kitchen - Electric Cooking, Lighting - Ceiling, Pantry
- Level: Main
- Area: 72 Square Feet
- Dimensions: 8 X 9
Living room
- Features: Flooring - Luxury Vinyl Tile
- Level: Main
- Area: 234 Square Feet
- Dimensions: 13 X 18
Heating
- Heat Pump, Electric
Cooling
- Central Air, Electric
Appliances
- Included: Dishwasher, Disposal, Oven/Range - Electric, Refrigerator, Electric Water Heater
- Laundry: In Basement
Features
- Kitchen - Country, Dry Wall
- Flooring: Carpet, Ceramic Tile, Luxury Vinyl, Wood
- Doors: Sliding Glass, Six Panel
- Windows: Replacement, Window Treatments
- Basement: Full,Improved
- Has fireplace: No
Interior area
- Total structure area: 1,452
- Total interior livable area: 1,168 sqft
- Finished area above ground: 968
- Finished area below ground: 200
Property
Parking
- Parking features: Parking Lot
Accessibility
- Accessibility features: None
Features
- Levels: Three
- Stories: 3
- Patio & porch: Patio
- Exterior features: Sidewalks, Street Lights
- Pool features: Community
Details
- Additional structures: Above Grade, Below Grade
- Parcel number: 04041700002344
- Zoning: RESIDENTIAL
- Special conditions: Standard
Construction
Type & style
- Home type: Townhouse
- Architectural style: Colonial
- Property subtype: Townhouse
Materials
- Vinyl Siding
- Foundation: Concrete Perimeter
Condition
- Very Good
- New construction: No
- Year built: 1975
Utilities & green energy
- Sewer: Public Sewer
- Water: Public
- Utilities for property: Cable Available, Phone Available, Sewer Available, Water Available
Community & HOA
Community
- Condo and coop fee: $350 monthly
- Subdivision: Brookshire
HOA
- Has HOA: No
- Amenities included: Pool, Tot Lots/Playground
- Services included: Common Area Maintenance, Maintenance Structure, Management, Insurance, Reserve Funds, Road Maintenance, Snow Removal, Trash, Water
Location
- Region: Reisterstown
Financial & listing details
- Price per square foot: $176/sqft
- Tax assessed value: $122,767
- Annual tax amount: $1,304
- Date on market: 4/30/2025
- Listing agreement: Exclusive Right To Sell
- Inclusions: Basement Built-in.
- Ownership: Condominium
- Road surface type: Black Top
Price history
| Date | Event | Price |
|---|---|---|
| 5/21/2025 | Sold | $205,000+2.5%$176/sqft |
Source:  Bright MLS #MDBC2120122 Report a problem Bright MLS #MDBC2120122 Report a problem | ||
| 5/3/2025 | Contingent | $200,000$171/sqft |
Source: Bright MLS #MDBC2120122 Report a problem | ||
| 4/30/2025 | Listed for sale | $200,000+127.3%$171/sqft |
Source: Bright MLS #MDBC2120122 Report a problem | ||
| 9/15/2016 | Sold | $88,000+60%$75/sqft |
Source: Public Record Report a problem | ||
| 9/23/2003 | Sold | $55,000$47/sqft |
Source: Public Record Report a problem | ||
| 8/18/1999 | Sold | $55,000-4.3%$47/sqft |
Source: Public Record Report a problem | ||
| 3/1/1994 | Sold | $57,500$49/sqft |
Source: Public Record Report a problem | ||
Public tax history
| Year | Property taxes | Tax assessment |
|---|---|---|
| 2025 | $2,482 +90.3% | $122,767 +14.1% |
| 2024 | $1,304 +3.9% | $107,600 +3.9% |
| 2023 | $1,255 +4.1% | $103,533 -3.8% |
| 2022 | $1,206 +4.3% | $107,600 +12.8% |
| 2021 | $1,156 +3.5% | $95,400 +3.5% |
| 2020 | $1,117 +3.6% | $92,167 -3.4% |
| 2019 | $1,078 +3.8% | $95,400 +11.3% |
| 2018 | $1,039 +1.4% | $85,700 +1.4% |
| 2017 | $1,025 -51.7% | $84,533 +1.4% |
| 2016 | $2,119 | $83,367 +1.4% |
| 2015 | $2,119 | $82,200 |
| 2014 | $2,119 | $82,200 |
| 2013 | -- | $82,200 -36.4% |
| 2012 | -- | $129,200 |
| 2011 | -- | $129,200 |
| 2010 | -- | $129,200 -13.6% |
| 2009 | -- | $149,470 +21.8% |
| 2008 | -- | $122,716 +27.9% |
| 2007 | -- | $95,963 +38.7% |
| 2006 | -- | $69,210 +7.6% |
| 2005 | -- | $64,330 +8.2% |
| 2004 | -- | $59,450 +8.9% |
| 2003 | -- | $54,570 |
| 2002 | -- | $54,570 |
| 2001 | -- | $54,570 |
Find assessor info on the county website
Neighborhood: 21136
Nearby homes
- $299,800-- bd1 ba884 sqft115 Benwell Rd, Reisterstown, MD 21136Off Market
- $350,0003 bd1 ba1.6k sqft237 Candytuft Rd, Reisterstown, MD 21136Sold
- $---- bd-- ba-- sqft42 Brookshire Dr, Reisterstown, MD 21136Off Market
- $196,2003 bd1 ba1k sqft64 Brookshire Dr, Reisterstown, MD 21136Off Market
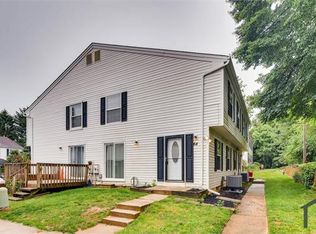
- $209,7003 bd2 ba1k sqft64 Brookshire Dr #1, Reisterstown, MD 21136Off Market
- $2,5002 bd2 ba-- sqft36 Brookshire Dr, Reisterstown, MD 21136For Rent
- $200,900-- bd1 ba968 sqft34 Brookshire Dr #A, Reisterstown, MD 21136Off Market
- $184,5002 bd2 ba968 sqft36 Brookshire Dr #B, Reisterstown, MD 21136Off Market
Nearby schools
GreatSchools rating
- 4/10Timber Grove Elementary SchoolGrades: PK-5Distance: 0.7 mi
- 4/10Franklin Middle SchoolGrades: 6-8Distance: 1.8 mi
- 4/10Franklin High SchoolGrades: 9-12Distance: 0.7 mi
Schools provided by the listing agent
- District: Baltimore County Public Schools
Source: Bright MLS. This data may not be complete. We recommend contacting the local school district to confirm school assignments for this home.
Get a cash offer in 3 minutes
Find out how much your home could sell for in as little as 3 minutes with a no-obligation cash offer.
Estimated market value
$208,200
Get a cash offer in 3 minutes
Find out how much your home could sell for in as little as 3 minutes with a no-obligation cash offer.
Estimated market value
$208,200
- Maryland
- Baltimore County
- Reisterstown
- 21136
- 70 Brookshire Dr Unit C
Nearby cities
Nearby neighborhoods
Nearby zip codes
Other Reisterstown Topics
