FRESH WATER CANAL POOL HOME in prime Palm Coast location! Gorgeous canal views from the interior of the home and lanai. The pool beckons you to immerse yourself into a private oasis. Direct water access from this home is perfect for fishing, kayaking and small boating. Built on a quarter-acre lot, this meticulously maintained home offers a spacious, well thought out floor plan designed for both privacy and enjoyment. Entering into the double door entry through the front courtyard, you’ll be greeted by a view of the pool and the canal beyond the sliding glass doors off the living room. Formal dining is next to the entryway and adjacent to the kitchen and family room combination, where additional sliding doors out to the pool deck and large windows from the kitchen wow you with more wonderful water views. Step out from the family room to the large lanai on the pool to entertain outdoors being nicely protected from the elements and enjoy a dip in the new fully screened pool. The screened in enclosure is new. The kitchen offers granite countertops, an island and a pantry as well as a casual dining area, flowing openly into the family room with a gas fireplace. This spacious, light filled area is sure to become the favored spot for making memories with family and friends. The primary bedroom with ensuite bath opens also onto the pool deck with sliding glass doors. There is a his and hers vanity and large dual closets in the ensuite bath, separated by the main bath area with a soaking tub, separate shower and commode, all beautifully illuminated by skylights and high windows. On the opposite side of the home, 2 large bedrooms and a shared bath reside. There is no HOA or CDD. Located between historic St Augustine and exciting Daytona Beach, this Palm Coast home is close to shopping, restaurants, schools, parks, nature walking and bike trails, top rated golf courses, top tier medical facilities, major highways and is just minutes to Flagler Beach. This home strikes the perfect balance between seclusion and accessibility. A must see!! Contact us today to schedule a private showing and make this home yours.
Sold for $462,000
$462,000
70 BURBANK DRIVE, PALM COAST, FL 32137
3beds
2,187sqft
Single Family Residence
Built in 1993
10,454 Square Feet Lot
$473,600 Zestimate®
$211/sqft
$2,362 Estimated rent
Home value
$473,600
$426,000 - $526,000
$2,362/mo
Zestimate® history
Owner options
List your home for rent
$2,362/mo
Rent Zestimate®
Find your next renter with Zillow Rental Manager. Plus, with online applications, you can quickly screen prospective tenants – for free.
$2,362/mo
Rent Zestimate®
Refinance and save
$3,186/mo
Est. payment
Refinancing to a lower rate could help reduce your monthly payments and save thousands over the life of the loan.
$3,186/mo
Est. payment
Explore your selling options
Work with a Zillow partner agent
Leverage their expertise and Zillow's premium Showcase listings to get your home seen by more buyers.
Get startedList with your own agent
Get your home in front of millions of buyers by listing it on Zillow.
Learn how to do itSell it yourself
Take full control of how buyers see your home on Zillow by listing For Sale by Owner (FSBO).
List your homeWhat's special
Zillow last checked:
Listing updated:
Listed by:
John Horan 561-346-7355,
PALM WAVE REALTY 407-558-8357
Bought with:
MICHAEL D'ASCHEBERG, 705797
TRADEMARK REALTY GROUP LLC
Source: Stellar MLS,MLS#: FC314450 Originating MLS: Flagler
Originating MLS: Flagler
Facts & features
Interior
Bedrooms & bathrooms
- Bedrooms: 3
- Bathrooms: 2
- Full bathrooms: 2
Primary bedroom
- Features: Ceiling Fan(s), En Suite Bathroom, Dual Closets
- Level: First
Bedroom 2
- Features: Ceiling Fan(s), Built-in Closet
- Level: First
Primary bathroom
- Features: Dual Sinks, En Suite Bathroom, Garden Bath, Makeup/Vanity Space, Tub with Separate Shower Stall, Window/Skylight in Bath, Linen Closet
- Level: First
Bathroom 2
- Features: Makeup/Vanity Space, Single Vanity, Tub With Shower, Linen Closet
- Level: First
Bathroom 3
- Features: Ceiling Fan(s), Built-in Closet
- Level: First
Balcony porch lanai
- Level: First
Dining room
- Level: First
Family room
- Features: Ceiling Fan(s)
- Level: First
Kitchen
- Features: Pantry, Granite Counters, Kitchen Island
- Level: First
Living room
- Features: Ceiling Fan(s)
- Level: First
Heating
- Central
Cooling
- Central Air
Appliances
- Included: Dishwasher, Disposal, Dryer, Electric Water Heater, Microwave, Range, Refrigerator, Washer
- Laundry: Inside, Laundry Room
Features
- Cathedral Ceiling(s), Ceiling Fan(s), Eating Space In Kitchen, High Ceilings, Kitchen/Family Room Combo, Split Bedroom, Stone Counters, Walk-In Closet(s)
- Flooring: Carpet, Ceramic Tile
- Doors: Sliding Doors
- Windows: Shades, Window Treatments
- Has fireplace: Yes
- Fireplace features: Family Room, Gas
Interior area
- Total structure area: 3,259
- Total interior livable area: 2,187 sqft
Property
Parking
- Total spaces: 2
- Parking features: Garage - Attached
- Attached garage spaces: 2
Features
- Levels: One
- Stories: 1
- Patio & porch: Covered, Deck, Enclosed, Front Porch, Screened
- Exterior features: Irrigation System, Private Mailbox, Rain Gutters
- Has private pool: Yes
- Pool features: Gunite, In Ground, Lighting, Salt Water
- Fencing: Vinyl
- Has view: Yes
- View description: Pool, Water, Canal
- Has water view: Yes
- Water view: Water,Canal
- Waterfront features: Canal - Freshwater, Freshwater Canal Access
Lot
- Size: 10,454 Square Feet
- Dimensions: 110 x 95
- Residential vegetation: Mature Landscaping
Details
- Parcel number: 0711317035006600110
- Zoning: SFR
- Special conditions: None
Construction
Type & style
- Home type: SingleFamily
- Architectural style: Coastal,Traditional
- Property subtype: Single Family Residence
Materials
- Concrete, Stone, Stucco
- Foundation: Slab
- Roof: Shingle
Condition
- New construction: No
- Year built: 1993
Utilities & green energy
- Sewer: Public Sewer
- Water: Canal/Lake For Irrigation, Public
- Utilities for property: BB/HS Internet Available, Electricity Connected, Public, Sewer Connected, Water Connected
Community & HOA
Community
- Pet fee: $0 monthly
- Subdivision: PALM COAST SEC 35
HOA
- Has HOA: No
Location
- Region: Palm Coast
Financial & listing details
- Price per square foot: $211/sqft
- Tax assessed value: $287,718
- Annual tax amount: $1,841
- Date on market: 12/8/2025
- Cumulative days on market: 30 days
- Ownership: Fee Simple
- Total actual rent: 0
- Electric utility on property: Yes
- Road surface type: Paved
Price history
| Date | Event | Price |
|---|---|---|
| 2/20/2026 | Sold | $462,000-5.5%$211/sqft |
Source:  Stellar MLS #FC314450 Report a problem Stellar MLS #FC314450 Report a problem | ||
| 1/7/2026 | Pending sale | $489,000$224/sqft |
Source: Stellar MLS #FC314450 Report a problem | ||
| 12/8/2025 | Listed for sale | $489,000$224/sqft |
Source: Stellar MLS #FC314450 Report a problem | ||
Public tax history
| Year | Property taxes | Tax assessment |
|---|---|---|
| 2024 | $1,841 +3.4% | $148,182 +3% |
| 2023 | $1,782 -3.4% | $143,866 +3% |
| 2022 | $1,845 +1.8% | $139,676 +3% |
| 2021 | $1,813 +0.4% | $135,607 +1.4% |
| 2020 | $1,807 +2.1% | $133,736 +2.3% |
| 2019 | $1,770 +0.8% | $130,729 +1.9% |
| 2018 | $1,755 +2.7% | $128,291 +2.1% |
| 2017 | $1,708 | $125,652 +2.1% |
| 2016 | $1,708 +2.7% | $123,068 +3.1% |
| 2015 | $1,664 +3.6% | $119,352 +1.1% |
| 2014 | $1,606 | $118,046 +1.5% |
| 2013 | -- | $116,301 +0.2% |
| 2012 | -- | $116,041 -7.1% |
| 2011 | -- | $124,861 -8.8% |
| 2010 | -- | $136,907 -1.1% |
| 2009 | -- | $138,382 +0.1% |
| 2008 | -- | $138,244 +3% |
| 2007 | -- | $134,217 +2.5% |
| 2006 | -- | $130,943 +3% |
| 2005 | -- | $127,129 +297.3% |
| 2004 | -- | $32,000 -76.2% |
| 2003 | -- | $134,223 +5.4% |
| 2002 | -- | $127,328 +9.4% |
| 2001 | -- | $116,423 +3% |
| 2000 | -- | $113,033 |
Find assessor info on the county website
Neighborhood: 32137
Nearby homes
- $524,9003 bd3 ba2.4k sqft72 Burbank Dr, Palm Coast, FL 32137Off Market
- $326,000-- bd2 ba1.8k sqft68 Burbank Dr, Palm Coast, FL 32137Off Market
- $546,9004 bd3 ba3.2k sqft66 Burbank Dr, Palm Coast, FL 32137Off Market
- $415,9003 bd2 ba2.4k sqft74 Burbank Dr, Palm Coast, FL 32137Off Market
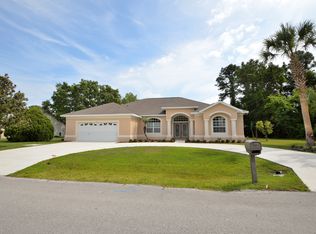
- $366,7003 bd2 ba2.1k sqft69 Burbank Dr, Palm Coast, FL 32137Off Market
- $341,200-- bd-- ba1.7k sqft67 Burbank Dr, Palm Coast, FL 32137Off Market
- $349,1003 bd2 ba2.4k sqft71 Burbank Dr, Palm Coast, FL 32137Off Market
- $355,2004 bd3 ba2.4k sqft65 Burbank Dr, Palm Coast, FL 32137Off Market
Nearby schools
GreatSchools rating
- 7/10Belle Terre Elementary SchoolGrades: PK-5,7Distance: 0.7 mi
- 5/10Matanzas High SchoolGrades: 8-12Distance: 1.1 mi
- 7/10Indian Trails Middle SchoolGrades: 6-8Distance: 0.9 mi
Schools provided by the listing agent
- Elementary: Belle Terre Elementary
- Middle: Indian Trails Middle-FC
- High: Matanzas High
Source: Stellar MLS. This data may not be complete. We recommend contacting the local school district to confirm school assignments for this home.
Get a cash offer in 3 minutes
Find out how much your home could sell for in as little as 3 minutes with a no-obligation cash offer.
Estimated market value
$473,600
Get a cash offer in 3 minutes
Find out how much your home could sell for in as little as 3 minutes with a no-obligation cash offer.
Estimated market value
$473,600
- Florida
- Flagler County
- Palm Coast
- 32137
- 70 BURBANK DRIVE
Nearby cities
Nearby zip codes
Other Palm Coast Topics
