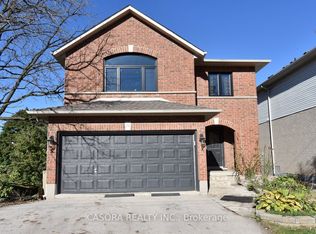
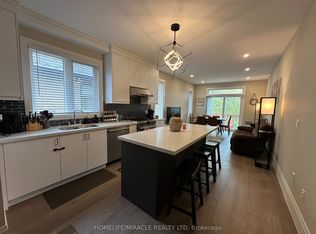
Welcome to this beautifully maintained 4-Bedroom Family Home nestled in one of Ancater's most sought-after neighbourhoods. Designed for comfortable family living, this spacious residence features a Stunning Two-storey family foom with Soaring ceilings and a Cozy fireplace, creating the perfect gathering space. Separate living and dining rooms offer elegant entertaining options, while the convenient main-floor laundry and mudroom add everday functionality. Enjoy carpet-free flooring throughout and a fantastic fully fenced backyard, ideal for children, pets, and outdoor entertaining. The extended paved driveway accommodates up to four vehicles with ease.Ideally located just minutes from historic downton Ancaster, top-rated schools, parks, shopping, restaurants, public transit, and major highway access. Rarely offered in this highly desirable community, this exceptional home combines space, comfort, and convenince , making it the perfect place to call home
IDX information is provided exclusively for consumers' personal, non-commercial use, that it may not be used for any purpose other than to identify prospective properties consumers may be interested in purchasing, and that data is deemed reliable but is not guaranteed accurate by the MLS .
House for rent
Singlefamily
Available now
Air conditioner, central air
In-suite laundry laundry
6 Parking spaces parking
Forced air, natural gas
What's special
- 16 days |
- -- |
- -- |
Zillow last checked:
Listing updated:
Travel times

Let’s turn your rent into credit progress
Build credit history with every on-time payment and get credit for the payment you’re already making.
Facts & features
Interior
Bedrooms & bathrooms
- Bedrooms: 4
- Bathrooms: 3
- Full bathrooms: 3
Heating
- Forced Air, Natural Gas
Cooling
- Air Conditioner, Central Air
Appliances
- Laundry: In-Suite Laundry
Features
- Flooring: Carpet Free
- Has basement: Yes
- Has fireplace: Yes
Property
Parking
- Total spaces: 6
- Parking features: Private
- Details: Contact manager
Features
- Stories: 2
- Exterior features: Basement
- Pool features: Contact manager
Details
- Parcel number: 175650833
Construction
Type & style
- Home type: SingleFamily
- Property subtype: SingleFamily
Materials
- Roof: Asphalt Shingle
Community & HOA
Location
- Region: Hamilton
Financial & listing details
- Lease term: Contact For Details
Nearby apartments for rent


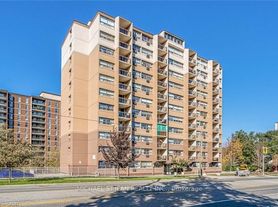
Neighborhood: Oakes
Nearby schools
GreatSchools rating
No schools nearby
We couldn't find any schools near this home.