Stately Custom Colonial awaits. Welcome to your dream home in the heart of Huntington! This stunning 4-bedroom, 3-bath Colonial offers the perfect blend of classic charm and modern luxury, starting with its new roof, central air and deck plus the fabulous, flowing floor plan designed for today's lifestyle. Step inside to an impressive front foyer that sets the tone with its sweeping staircase and grand, inviting feel. At the heart of the home is a custom-designed kitchen that will wow even the most discerning chef. Enjoy top-of-the-line features including a Sub-Zero refrigerator, double wall ovens, built in microwave, a warming drawer, refrigerator drawers and a spacious center island topped with granite counters-perfect for prep, casual meals, or entertaining. The formal dining room is large enough for all your holiday get-togethers, while the family room offers a warm, relaxed space to unwind. This front to back room boasts a gorgeous fireplace, built ins and a beautiful wet bar, perfect for get togethers. The gleaming hardwood floors add a timeless elegance to each room. A main-level office/ den provides flexibility for remote work, hobbies, or quiet retreat. Upstairs, you'll find 4 generously sized bedrooms, including a spacious primary suite with abundant closet space and en-suite bath. Be sure to note the large closets in each room & the oversized hall bath ready for your design ideas! The attached two-car garage ensures added convenience The huge walk-out basement offers a cedar storage closet & 1 of 2 laundry areas! Nestled on a private level lot, this home is ideally located close to the Huntington Green, Shelton community center, Jones winery, local farms, shopping and great restaurants. Add in the low taxes and this home checks all the boxes.
Sold for $800,000
$800,000
70 Cali Drive, Shelton, CT 06484
4beds
2,669sqft
Single Family Residence
Built in 1977
0.99 Acres Lot
$897,800 Zestimate®
$300/sqft
$4,133 Estimated rent
Home value
$897,800
$826,000 - $979,000
$4,133/mo
Zestimate® history
Owner options
List your home for rent
$4,133/mo
Rent Zestimate®
Find your next renter with Zillow Rental Manager. Plus, with online applications, you can quickly screen prospective tenants – for free.
$4,133/mo
Rent Zestimate®
Refinance and save
$4,509/mo
Est. payment
Refinancing to a lower rate could help reduce your monthly payments and save thousands over the life of the loan.
$4,509/mo
Est. payment
Explore your selling options
Work with a Zillow partner agent
Leverage their expertise and Zillow's premium Showcase listings to get your home seen by more buyers.
Get startedList with your own agent
Get your home in front of millions of buyers by listing it on Zillow.
Learn how to do itSell it yourself
Take full control of how buyers see your home on Zillow by listing For Sale by Owner (FSBO).
List your homeWhat's special
Zillow last checked:
Listing updated:
Listed by:
The Kasey Team at Century 21 AllPoints,
Stacy M. Pfannkuch 203-209-4989,
Century 21 AllPoints Realty 203-378-0210
Bought with:
Lisa Glazer, RES.0790231
Berkshire Hathaway NE Prop.
Source: Smart MLS,MLS#: 24088249
Facts & features
Interior
Bedrooms & bathrooms
- Bedrooms: 4
- Bathrooms: 3
- Full bathrooms: 3
Primary bedroom
- Features: Full Bath, Hardwood Floor
- Level: Upper
- Area: 286.84 Square Feet
- Dimensions: 14.2 x 20.2
Bedroom
- Features: Hardwood Floor
- Level: Upper
- Area: 131.92 Square Feet
- Dimensions: 9.7 x 13.6
Bedroom
- Features: Laminate Floor
- Level: Upper
- Area: 214.42 Square Feet
- Dimensions: 15.1 x 14.2
Bedroom
- Features: Laminate Floor
- Level: Upper
- Area: 158.51 Square Feet
- Dimensions: 13.1 x 12.1
Den
- Level: Main
- Area: 183.54 Square Feet
- Dimensions: 13.8 x 13.3
Dining room
- Features: Hardwood Floor
- Level: Main
- Area: 202.16 Square Feet
- Dimensions: 13.3 x 15.2
Family room
- Features: Fireplace, Hardwood Floor
- Level: Main
- Area: 417.34 Square Feet
- Dimensions: 15.4 x 27.1
Kitchen
- Features: Granite Counters, Kitchen Island
- Level: Main
- Area: 396.11 Square Feet
- Dimensions: 14.3 x 27.7
Heating
- Baseboard, Zoned, Oil
Cooling
- Central Air, Zoned
Appliances
- Included: Cooktop, Oven, Microwave, Subzero, Dishwasher, Washer, Dryer, Water Heater
- Laundry: Lower Level, Main Level
Features
- Entrance Foyer
- Basement: Full
- Attic: Pull Down Stairs
- Number of fireplaces: 1
Interior area
- Total structure area: 2,669
- Total interior livable area: 2,669 sqft
- Finished area above ground: 2,669
Property
Parking
- Total spaces: 6
- Parking features: Attached, Driveway, Garage Door Opener, Paved
- Attached garage spaces: 2
- Has uncovered spaces: Yes
Features
- Patio & porch: Porch, Deck
- Exterior features: Rain Gutters, Lighting
Lot
- Size: 0.99 Acres
- Features: Level
Details
- Parcel number: 296481
- Zoning: R-1
Construction
Type & style
- Home type: SingleFamily
- Architectural style: Colonial
- Property subtype: Single Family Residence
Materials
- Vinyl Siding
- Foundation: Concrete Perimeter
- Roof: Asphalt
Condition
- New construction: No
- Year built: 1977
Utilities & green energy
- Sewer: Septic Tank
- Water: Public
Community & HOA
Community
- Subdivision: Huntington
HOA
- Has HOA: No
Location
- Region: Shelton
Financial & listing details
- Price per square foot: $300/sqft
- Tax assessed value: $347,970
- Annual tax amount: $6,549
- Date on market: 4/24/2025
Price history
| Date | Event | Price |
|---|---|---|
| 7/15/2025 | Sold | $800,000+2.6%$300/sqft |
Source:  Smart MLS #24088249 Report a problem Smart MLS #24088249 Report a problem | ||
| 6/10/2025 | Pending sale | $779,900$292/sqft |
Source: Smart MLS #24088249 Report a problem | ||
| 5/1/2025 | Listed for sale | $779,900$292/sqft |
Source: Smart MLS #24088249 Report a problem | ||
Public tax history
| Year | Property taxes | Tax assessment |
|---|---|---|
| 2025 | $6,549 -1.9% | $347,970 |
| 2024 | $6,674 +9.8% | $347,970 |
| 2023 | $6,079 | $347,970 |
| 2022 | $6,079 -5.7% | $347,970 +18.9% |
| 2021 | $6,448 -1.7% | $292,670 |
| 2020 | $6,562 | $292,670 |
| 2019 | $6,562 +2.3% | $292,670 |
| 2017 | $6,416 -7.6% | $292,670 -6.9% |
| 2015 | $6,947 -1% | $314,370 |
| 2014 | $7,014 | $314,370 |
| 2013 | $7,014 -0.4% | $314,370 |
| 2012 | $7,042 +2.1% | $314,370 -15.3% |
| 2011 | $6,895 +2.6% | $371,280 +2.8% |
| 2010 | $6,719 | $361,060 |
| 2009 | $6,719 | $361,060 |
| 2008 | $6,719 +4.4% | $361,060 -2% |
| 2007 | $6,434 +8.9% | $368,270 +51.6% |
| 2006 | $5,907 +3.1% | $242,970 |
| 2005 | $5,732 +3.8% | $242,970 |
| 2004 | $5,523 +8.8% | $242,970 |
| 2003 | $5,076 +24.3% | $242,970 +43.5% |
| 1997 | $4,084 | $169,260 |
Find assessor info on the county website
Neighborhood: 06484
Nearby homes
- $618,8003 bd2 ba1.7k sqft76 Cali Dr, Shelton, CT 06484Off Market
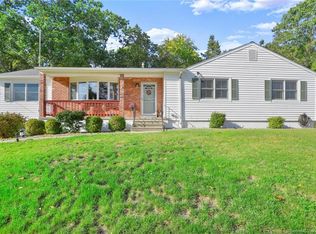
- $705,3005 bd3 ba2.4k sqft66 Cali Dr, Shelton, CT 06484Off Market
- $642,4003 bd2 ba1.8k sqft73 Cali Dr, Shelton, CT 06484Off Market
- $501,4003 bd2 ba1.5k sqft44 Matilda Ln, Shelton, CT 06484Off Market
- $672,7004 bd2 ba1.7k sqft13 Princess Ter, Shelton, CT 06484Off Market
- $617,8003 bd3 ba1.7k sqft46 Matilda Ln, Shelton, CT 06484Off Market
- $488,1004 bd1 ba1.8k sqft11 Princess Ter, Shelton, CT 06484Off Market
- $505,2005 bd2 ba1.7k sqft42 Matilda Ln, Shelton, CT 06484Off Market
Nearby schools
GreatSchools rating
- 7/10Booth Hill SchoolGrades: K-4Distance: 0.9 mi
- 4/10Intermediate SchoolGrades: 7-8Distance: 3.2 mi
- 7/10Shelton High SchoolGrades: 9-12Distance: 3.5 mi
Schools provided by the listing agent
- Elementary: Booth Hill
- Middle: Shelton,Perry Hill
- High: Shelton
Source: Smart MLS. This data may not be complete. We recommend contacting the local school district to confirm school assignments for this home.
Sell for more on Zillow
Get a Zillow Showcase℠ listing at no additional cost and you could sell for .
$897,800
2% more
+$17,956
With Zillow Showcase(estimated)
$915,756
Sell for more on Zillow
Get a Zillow Showcase℠ listing at no additional cost and you could sell for .
$897,800
2% more
+$17,956
With Zillow Showcase(estimated)
$915,756
- Connecticut
- Fairfield County
- Shelton
- 06484
- 70 Cali Drive
