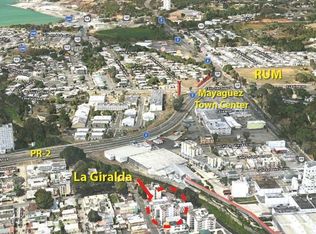
Historic residence in the heart of Mayagüez, built in 1939 and classified as a Historic Site with urban land. An architectural gem that retains its original design and authentic colonial character. It features 4 bedrooms, 2 bathrooms, a large living room, a spacious kitchen, and an open terrace with great commercial potential. Previously operated as a food business, it is ideal for revitalizing a gastronomic concept, café, boutique restaurant, or similar business. The lot measures 496.3874 square meters (approximately 5,344 square feet). The house includes 8 ceiling fans, 4 inverter air conditioners, and some commercial kitchen accessories. Located minutes from the University of Puerto Rico – Mayagüez Campus, Plaza Colón, and the Yagüez Theater, near the India Brewery, hospitals such as Perea and Mayagüez Medical Center, major banks, and surrounded by student condominiums. With immediate access to key streets such as Méndez Vigo, José de Diego, and Eugenio María de Hostos, this property offers high visibility and consistent demand. Ideal as a residence, Airbnb, tourism project, office, or boutique business. A unique investment opportunity with strong equity, a premium location, and high development potential in one of the most dynamic areas of western Puerto Rico.
For sale
Price cut: $139K (6/19)
$450,000
70 Calle DEL BOSQUE, MAYAGUEZ, PR 00680
4beds
5,343sqft
:
Get pre-qualifiedN/A
Single Family Residence
Built in 1938
5,336 Square Feet Lot
$-- Zestimate®
$84/sqft
$-- HOA
What's special
Open terraceRetains its original designAuthentic colonial characterSpacious kitchen
- 195 days |
- 858 |
- 80 |
Zillow last checked:
Listing updated:
Listed by:
Carlos Gomez 787-236-2169,
PRESTIGE REALTY 787-236-2169
Source: Stellar MLS,MLS#: PR9118819 Originating MLS: Puerto Rico
Originating MLS: Puerto Rico
Facts & features
Interior
Bedrooms & bathrooms
- Bedrooms: 4
- Bathrooms: 3
- Full bathrooms: 3
Primary bedroom
- Features: No Closet
- Level: First
Bedroom 2
- Features: No Closet
- Level: First
Bedroom 3
- Features: Built-in Closet
- Level: First
Bedroom 4
- Features: Built-in Closet
- Level: First
Bathroom 1
- Level: First
Bathroom 2
- Level: First
Bathroom 3
- Level: First
Dining room
- Level: First
Kitchen
- Level: First
Living room
- Level: First
Heating
- None
Cooling
- Ductless
Appliances
- Included: Other
- Laundry: Other
Features
- Ceiling Fan(s), L Dining, Living Room/Dining Room Combo, Other
- Flooring: Ceramic Tile
- Has fireplace: No
Interior area
- Total structure area: 5,343
- Total interior livable area: 5,343 sqft
Video & virtual tour
Property
Features
- Levels: One
- Stories: 1
- Exterior features: Balcony, Other
Lot
- Size: 5,336 Square Feet
Details
- Parcel number: 23303720101001
- Zoning: SH/SU
- Special conditions: None
Construction
Type & style
- Home type: SingleFamily
- Property subtype: Single Family Residence
Materials
- Cement Siding, Concrete
- Foundation: Concrete Perimeter
- Roof: Concrete
Condition
- New construction: No
- Year built: 1938
Utilities & green energy
- Sewer: Public Sewer
- Water: Private
- Utilities for property: Other
Community & HOA
Community
- Pet fee: $0 monthly
- Subdivision: URB. ENSANCHE MARTINEZ
HOA
- Has HOA: No
Location
- Region: Mayaguez
Financial & listing details
- Price per square foot: $84/sqft
- Date on market: 1/26/2026
- Cumulative days on market: 195 days
- Ownership: Fee Simple
- Total actual rent: 0
- Road surface type: Asphalt, Other
Estimated market value
Not available
Estimated sales range
Not available
$2,182/mo
Price history
| Date | Event | Price |
|---|---|---|
| 6/19/2026 | Price change | $450,000-23.6%$84/sqft |
Source:  Stellar MLS #PR9118819 Report a problem Stellar MLS #PR9118819 Report a problem | ||
| 1/26/2026 | Listed for sale | $589,000$110/sqft |
Source: Stellar MLS #PR9118819 Report a problem | ||
Public tax history
Tax history is unavailable.
Monthly payment
Est. payment
Payment breakdown
Explore the cost of this home by adjusting the details. Changes won't be saved.Climate risks
Neighborhood: 00680
Nearby schools
GreatSchools rating
No schools nearby
We couldn't find any schools near this home.
- $275,0004 bd2 ba2.5k sqft66 Gloria Domenech Ensanche Martinez, Mayaguez, PR 00680For Sale

- $--4 bd4 ba-- sqft63 Calle Las Flores, Mayaguez, PR 00680Off Market
- $--1 bd1 ba397 sqft59 Calle Bosque APT 1D, Mayaguez, PR 00680Off Market
- $--2 bd1 ba-- sqft75 Calle Orquideas APT 202, Mayaguez, PR 00680Off Market
- $9002 bd1 ba1k sqft72 Calle Las Frst #3, Mayaguez, PR 00681For Rent
- $8002 bd1 ba630 sqft73 Calle Las Frst #904, Mayaguez, PR 00680For Rent
- $--2 bd1 ba-- sqft912 Calle Cruz, Mayaguez, PR 00682Off Market
- $6502 bd1 ba700 sqft27 Sanchez Justiniano Acacias, Mayaguez, PR 00680For Rent
Similar homes
- $350,0004 bd3 ba2.9k sqftS29 Villas Del Rio Calle Bambu, Mayaguez, PR 00680For Sale
 MLS ID #65700, Karen J Pagán Rodríguez. Xposure MLS Puerto Rico
 - $425,0007 bd5 ba4k sqft0 Highway 351 #Km-0.4, Mayaguez, PR 00680For Sale
 MLS ID #65228, Pedro Omar González Silva. Xposure MLS Puerto Rico
 - $645,0005 bd5 ba4.2k sqftUrb Mendoza Carr 108 Km #4.1, Mayaguez, PR 00680For Sale
 MLS ID #PR318C1C, Yamaira Flores. Amplia
 - $230,0007 bd8 ba3k sqft73 Balboa Mayaguez Propiedad Comercial Residencial Oval #Y4, Mayaguez, PR 00680For Sale
 MLS ID #59572, Pedro Omar González Silva. Xposure MLS Puerto Rico
 - $379,0003 bd3 ba4k sqft3 Villa Ln #2, San Sebastian, PR 00685For SaleMLS ID #63870, Wilma L Hernández Vera. Xposure MLS Puerto Rico
- $425,0006 bd3 ba3k sqftBo Guajataca Carr 448 Km #2.7, San Sebastian, PR 00685For SaleMLS ID #PR20005B, Xiomara Perdomo. Amplia
- $480,0006 bd3 ba4k sqftPrl00767 Calle Luis Munoz Rivera Sabana Grande, Sabana Grande, PR 00637For SaleMLS ID #66076, Ruby Gonzalez Serrano. Xposure MLS Puerto Rico
- $500,0004 bd3 ba2.9k sqftst.453 km5.5 BO PILETAS, LARES, PR 00669For Sale
 MLS ID #PR9122529, Ivonne Delgado Diaz, IVONNE DELGADO DIAZ. Stellar MLS
 - $670,0004 bd3 ba3.9k sqftBo Espino Km 4.9 Interior Carr 109 Solar #6, Anasco, PR 00610For SaleMLS ID #PRKW46B700, Clara I. Colón Bou. Amplia
- $263,0005 bd3 ba3.9k sqft610 Barrio Anasco Arriba, Anasco, PR 00610For SaleMLS ID #65747, Ruby Gonzalez Serrano. Xposure MLS Puerto Rico
- $500,0002 bd2 ba2.9k sqftBo Atalaya Carr 411 K5 H5 Sect La Bandera, Rincon, PR 00677For SaleMLS ID #PR185715, Junior Ramos . Amplia
- $290,0005 bd3 ba3k sqft405 Carretera Bo Miraflores, Anasco, PR 00610For SaleMLS ID #62650, Angel Lucena Vélez. Xposure MLS Puerto Rico
- $363,0006 bd4 ba2.7k sqftState Highway 443, Aguadilla, PR 00603For SaleMLS ID #66052, Kelvin Garcia Vale. Xposure MLS Puerto Rico
- $394,2157 bd4 ba3.3k sqft3 Reparto Saman #6, Cabo Rojo, PR 00623For SaleMLS ID #65507, Alfredo Pabón Crespo. Xposure MLS Puerto Rico
- $350,0003 bd1 ba6k sqftBzn 633 Callejon Ghigliotti Bo Boqueron, Cabo Rojo, PR 00623For SaleMLS ID #64293, Ruby Gonzalez Serrano. Xposure MLS Puerto Rico
- $575,0003 bd4 ba3.1k sqftCar 416 km 2.3 PIEDRAS BLANCAS, AGUADA, PR 00602For SaleMLS ID #PR9122767, Glamarie Soto, SOTO RG REALTY. Stellar MLS
- $670,0005 bd3 ba3.7k sqftAguadilla Palmira Camaselles, Aguadilla, PR 00603For SaleMLS ID #57635, Claudia Esther Heredia Vigo. Xposure MLS Puerto Rico
- $525,0004 bd3 ba3.5k sqftVista Horizonte (Condominio), Lajas, PR 00667For SaleMLS ID #60027, Elvin Lopez. Xposure MLS Puerto Rico
- $554,0004 bd3 ba2.8k sqft4 Condominio Brisa Marina, Aguada, PR 00602For SaleMLS ID #63248, Miralys Perez. Xposure MLS Puerto Rico
- $675,0004 bd3 ba2.7k sqftKm 1.4 Int Calle Herminia Lopez Pr #459, Aguadilla, PR 00603New ConstructionMLS ID #65829, Wilma L Hernández Vera. Xposure MLS Puerto Rico
