It's time to indulge yourself to the relaxed lifestyle you’ve always wanted in this gorgeous Rancho San Clemente home settled in the "Villagio II" neighborhood! Peacefully placed on an interior lot with a long driveway, this beauty welcomes you to a sun-soaked interior enhanced by neutral hues, lofty ceilings, and easy-care polished concrete flooring on the first floor. Expansive picture windows lend to the lively atmosphere of the living room, warmed by an inviting fireplace highlighted by gorgeous wood open shelving accents. Family gatherings will be enjoyed under the glow of the dining areas stylish chandelier while capturing views of the backyard. Bright and modern, the immaculate kitchen equips you with a Viking range & cooktop, built-in SubZero refrigerator, stainless dishwasher, an abundance of white cabinetry, pendant lighting, sleek granite countertops with stylish subway tile backsplash, and a two-seater breakfast counter. Relaxing in the family room which is adjacent to the kitchen will be a treat giving you a 'great room' feel! Pristine Mahogany wood stairs lead you to the second level where you will find the three generous in size bedrooms. The two secondary bedrooms at one end of the hallway have easy access to the stunning bath featuring sleek and modern finishes along with a walk-in shower. Pamper yourself in the generous primary suite featuring an oversized closet and a luxurious ensuite with dual vanities, bathtub|shower combo, and a plethora of linen storage. Pass through the large glass slider to unwind in seclusion on the wraparound patio where you can enjoy weekend BBQs surrounded by the beautifully landscaped yard with drought tolerant plants and a tranquil water fountain. Plenty of room to relax and room for the kids to play! Enhancements to appreciate include: Interior & Exterior of the property recently painted, Tankless Hot Water Heater, Whole House Water Filtration System, Plantation Shutters Throughout, New Carpet, New Windows & Slider. This fabulous location offers additional perks as it is easily accessible to schools, shopping, trails, LifeTime Health Club, and restaurants. Rancho San Clemente park is located approximately 1 mile away where you can enjoy playground activities, BBQ's, and picnic areas. Come for a tour before it’s gone for good!
Sold for $1,290,000
Listed by: Distinctive Coast Properties • Lisa Adams • Contact: 949-338-2694
Bought with: Coldwell Banker Realty
$1,290,000
70 Calle Sol #73, San Clemente, CA 92672
3beds
1,698sqft
Condominium
Built in 1987
-- sqft lot
$1,301,700 Zestimate®
$760/sqft
$5,017 Estimated rent
Home value
$1,301,700
$1.20M - $1.41M
$5,017/mo
Zestimate® history
Owner options
List your home for rent
$5,017/mo
Rent Zestimate®
Find your next renter with Zillow Rental Manager. Plus, with online applications, you can quickly screen prospective tenants – for free.
$5,017/mo
Rent Zestimate®
Refinance and save
$8,353/mo
Est. payment
Refinancing to a lower rate could help reduce your monthly payments and save thousands over the life of the loan.
$8,353/mo
Est. payment
Explore your selling options
Work with a Zillow partner agent
Leverage their expertise and Zillow's premium Showcase listings to get your home seen by more buyers.
Get startedList with your own agent
Get your home in front of millions of buyers by listing it on Zillow.
Learn how to do itSell it yourself
Take full control of how buyers see your home on Zillow by listing For Sale by Owner (FSBO).
List your homeWhat's special
Zillow last checked:
Listing updated:
Listed by:
Lisa Adams DRE #01302910 949-338-2694,
Distinctive Coast Properties
Bought with:
Amysue Baker, DRE #02163607
Coldwell Banker Realty
Source: CRMLS,MLS#: OC25254231 Originating MLS: California Regional MLS
Originating MLS: California Regional MLSFacts & features
Interior
Bedrooms & bathrooms
- Bedrooms: 3
- Bathrooms: 3
- Full bathrooms: 2
- 1/2 bathrooms: 1
- Main level bathrooms: 1
Rooms
- Room types: Bedroom, Family Room, Kitchen, Living Room, Primary Bathroom, Primary Bedroom, Other, Dining Room
Bedroom
- Features: All Bedrooms Up
Bathroom
- Features: Bathtub, Dual Sinks, Separate Shower, Tub Shower, Upgraded, Vanity, Walk-In Shower
Family room
- Features: Separate Family Room
Kitchen
- Features: Granite Counters, Kitchen/Family Room Combo, Quartz Counters, Remodeled, Updated Kitchen
Other
- Features: Walk-In Closet(s)
Heating
- Central, Forced Air
Cooling
- Central Air
Appliances
- Included: Built-In Range, Dishwasher, Gas Cooktop, Disposal, Refrigerator, Tankless Water Heater
- Laundry: In Garage
Features
- Breakfast Bar, Ceiling Fan(s), Cathedral Ceiling(s), Separate/Formal Dining Room, Granite Counters, High Ceilings, Open Floorplan, Recessed Lighting, Track Lighting, Two Story Ceilings, Unfurnished, All Bedrooms Up, Walk-In Closet(s)
- Flooring: Carpet, Concrete, Wood
- Doors: Service Entrance, Sliding Doors
- Windows: Custom Covering(s), Plantation Shutters
- Has fireplace: Yes
- Fireplace features: Gas, Gas Starter, Living Room
- Common walls with other units/homes: No Common Walls
Interior area
- Total interior livable area: 1,698 sqft
Property
Parking
- Total spaces: 2
- Parking features: Concrete, Door-Multi, Direct Access, Driveway, Garage, Garage Door Opener, Side By Side
- Attached garage spaces: 2
Accessibility
- Accessibility features: None
Features
- Levels: Two
- Stories: 2
- Entry location: 1
- Patio & porch: Enclosed, Open, Patio, Wrap Around
- Exterior features: Awning(s), Barbecue
- Pool features: None
- Spa features: None
- Fencing: Vinyl
- Has view: Yes
- View description: Neighborhood
Lot
- Size: 4,000 Square Feet
- Features: Corner Lot, Landscaped, Sprinkler System
Details
- Parcel number: 93007865
- Special conditions: Standard
Construction
Type & style
- Home type: Condo
- Architectural style: Mediterranean
- Property subtype: Condominium
Materials
- Stucco
- Foundation: Slab
Condition
- Turnkey
- New construction: No
- Year built: 1987
Details
- Builder model: D
- Builder name: EPAC Community Builders
Utilities & green energy
- Electric: 220 Volts in Garage
- Sewer: Public Sewer
- Water: Public
- Utilities for property: Electricity Connected, Natural Gas Connected, Sewer Connected, Water Connected
Community & HOA
Community
- Features: Curbs, Sidewalks
- Security: Carbon Monoxide Detector(s), Smoke Detector(s)
- Subdivision: Villagio (Vil)
HOA
- Has HOA: Yes
- Amenities included: Sport Court, Maintenance Front Yard, Barbecue, Picnic Area, Playground, Trail(s)
- HOA fee: $288 monthly
- HOA name: Villagio
- HOA phone: 760-643-2200
- Second HOA fee: $163 quarterly
- Second HOA name: Rancho San Clemente
- Second HOA phone: 760-643-2200
Location
- Region: San Clemente
Financial & listing details
- Price per square foot: $760/sqft
- Tax assessed value: $664,747
- Date on market: 12/4/2025
- Cumulative days on market: 41 days
- Listing terms: Cash,Cash to New Loan,FHA,VA Loan
- Inclusions: Stackable Washer | Dryer in Garage.
Price history
| Date | Event | Price |
|---|---|---|
| 2/10/2026 | Sold | $1,290,000-4.4%$760/sqft |
Source:  CRMLS #OC25254231 Report a problem CRMLS #OC25254231 Report a problem | ||
| 1/28/2026 | Pending sale | $1,349,000$794/sqft |
Source: CRMLS #OC25254231 Report a problem | ||
Public tax history
| Year | Property taxes | Tax assessment |
|---|---|---|
| 2026 | -- | $664,747 +2% |
| 2025 | $6,588 +1.1% | $651,713 +2% |
| 2024 | $6,514 +60% | $638,935 +59.2% |
| 2023 | $4,070 +1.9% | $401,314 +2% |
| 2022 | $3,993 +2% | $393,446 +2% |
| 2021 | $3,916 +1% | $385,732 +1% |
| 2020 | $3,877 | $381,777 +2% |
| 2019 | $3,877 +2% | $374,292 +2% |
| 2018 | $3,801 +4% | $366,953 +2% |
| 2017 | $3,655 | $359,758 +2% |
| 2016 | $3,655 +1.9% | $352,704 +1.5% |
| 2015 | $3,585 +3.5% | $347,407 +2% |
| 2014 | $3,464 | $340,602 +0.5% |
| 2013 | -- | $339,063 +2% |
| 2012 | -- | $332,415 +2% |
| 2011 | -- | $325,898 +0.8% |
| 2010 | -- | $323,463 -0.2% |
| 2009 | -- | $324,232 +2% |
| 2008 | -- | $317,875 +2% |
| 2007 | -- | $311,643 +2% |
| 2006 | -- | $305,533 +2% |
| 2005 | -- | $299,543 +2% |
| 2004 | -- | $293,670 +1.9% |
| 2003 | -- | $288,288 +2% |
| 2002 | -- | $282,636 +2% |
| 2001 | $3,120 +1.7% | $277,095 +2% |
| 2000 | $3,069 | $271,662 |
Find assessor info on the county website
Neighborhood: 92672
Nearby homes
- $1,079,8002 bd2 ba1.2k sqft18 Calle Sol #58, San Clemente, CA 92672Off Market
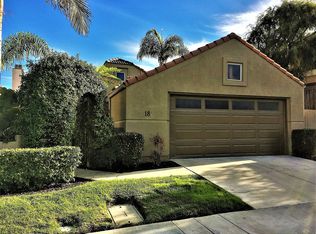
- $1,268,5003 bd3 ba1.4k sqft20 Calle Sol #59, San Clemente, CA 92672Off Market
- $1,182,8003 bd2 ba1.5k sqft22 Calle Sol #60, San Clemente, CA 92672Off Market
- $1,117,0003 bd3 ba1.4k sqft24 Calle Sol #61, San Clemente, CA 92672Off Market
- $1,142,3003 bd3 ba1.5k sqft30 Calle Sol #64, San Clemente, CA 92672Off Market
- $1,250,2003 bd2 ba1.8k sqft36 Calle Sol #67, San Clemente, CA 92672Off Market
- $1,160,7004 bd3 ba1.7k sqft38 Calle Sol #68, San Clemente, CA 92672Off Market
- $1,070,8003 bd2 ba1.5k sqft40 Calle Sol #69, San Clemente, CA 92672Off Market
- $1,025,9003 bd3 ba1.4k sqft42 Calle Sol #70, San Clemente, CA 92672Off Market
Nearby schools
GreatSchools rating
- 8/10Clarence Lobo Elementary SchoolGrades: K-5Distance: 0.5 mi
- 10/10Bernice Ayer Middle SchoolGrades: 6-8Distance: 2.1 mi
- 9/10San Clemente High SchoolGrades: 9-12Distance: 1.3 mi
Schools provided by the listing agent
- Elementary: Clarence Lobo
- Middle: Bernice
- High: San Clemente
Source: CRMLS. This data may not be complete. We recommend contacting the local school district to confirm school assignments for this home.
Get a cash offer in 3 minutes
Find out how much your home could sell for in as little as 3 minutes with a no-obligation cash offer.
Estimated market value
$1,301,700
Get a cash offer in 3 minutes
Find out how much your home could sell for in as little as 3 minutes with a no-obligation cash offer.
Estimated market value
$1,301,700
- California
- Orange County
- San Clemente
- 92672
- 70 Calle Sol Unit 73
Nearby cities
Nearby zip codes
Other San Clemente Topics
