Skip main navigation
Sold for $439,900
  • $439,900

    70 Camelot Cir, Ocean Pines, MD 21811

    3beds
    1,536sqft
    Single Family Residence
    Built in 1997
    0.25 Acres Lot
    $439,700 Zestimate®
    $286/sqft
    $2,559 Estimated rent

    Home value

    $439,700

    $418,000 - $462,000

    $2,559/mo

    Zestimate® history
    Loading
    Loading...

    Owner options

    List your home for rent

    $2,559/mo

    Rent Zestimate®

    Find your next renter with Zillow Rental Manager. Plus, with online applications, you can quickly screen prospective tenants – for free.

    Learn more

    $2,559/mo

    Rent Zestimate®

    Refinance and save

    $3,771/mo

    Est. payment

    Refinancing to a lower rate could help reduce your monthly payments and save thousands over the life of the loan.

    See today's rates

    $3,771/mo

    Est. payment

    Explore your selling options

    Work with a Zillow partner agent

    Leverage their expertise and Zillow's premium Showcase listings to get your home seen by more buyers.

    Get started

    List with your own agent

    Get your home in front of millions of buyers by listing it on Zillow.

    Learn how to do it

    Sell it yourself

    Take full control of how buyers see your home on Zillow by listing For Sale by Owner (FSBO).

    List your home

    What's special

    Private outdoor oasisNew ceiling fans throughoutThree bedroomsInviting open floor plan
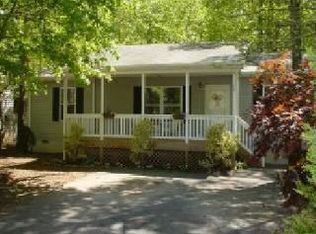
    Nestled in a serene setting, this exquisite traditional home offers a perfect blend of comfort and coastal living, ideal for those seeking a full time home or a perfect beach getaway. . With 1,536 square feet of meticulously maintained living space, this residence features three bedrooms and two full bathrooms, designed to accommodate both relaxation and entertaining. Step inside to discover an inviting open floor plan that seamlessly connects the living, dining, and kitchen areas. The beautiful and cozy fully insulated four season sunroom is perfect for entertaining and adds extra living space. The combination kitchen and dining space is perfect for gatherings, while the entry-level bedroom provides convenience and accessibility. Elegant flooring choices including , luxurious vinyl plank, ceramic tile and carpet , enhance the warmth and sophistication of the interiors. New Ceiling fans throughout ensure a comfortable atmosphere year-round. The newly replaced roof in 2024, along with a new hot water heater in 2026 and encapsulated crawlspace are just a few of the upgrades that make this home so appealing . Two upstairs bedrooms share a beautifully tiled jack and jill bathroom with a newly installed bathtub/shower. Step outside to your private outdoor oasis, where a beautifully landscaped and spacious yard backs to lush trees, providing a serene backdrop and view. The rear ground level deck provides ample space for seating for cook outs and family gatherings. The property features a charming front porch, perfect for enjoying morning coffee or evening sunsets. As a resident of Ocean Pines you will have access to an array of community amenities including a golf course, multiple swimming pools, marinas, walking paths, basketball courts, pickle ball courts, playgrounds and much more. Close to Ocean City, Assateague Island and Historic Berlin all allowing for day trips, fantastic dining experiences, shopping and lush beaches This adorable, perfectly located and well maintained home will not last long. Schedule your tour today.

    Zillow last checked:

    Listing updated:

    Listed by:

    Vicki Miller 410-726-7353,

    Sheppard Realty Inc (I)

    Bought with:

    Craig Hyatt, 649682

    Coldwell Banker Realty

    Source: Bright MLS,MLS#: MDWO2040760MLS Logo

    Facts & features

    Interior

    Bedrooms & bathrooms
    • Bedrooms: 3
    • Bathrooms: 2
    • Full bathrooms: 2
    • Main level bathrooms: 1
    • Main level bedrooms: 2
    Basement
    • Area: 0
    Heating
    • Central, Natural Gas
    Cooling
    • Central Air, Ceiling Fan(s), Natural Gas
    Appliances
    • Included: Microwave, Dishwasher, Dryer, Oven/Range - Gas, Refrigerator, Washer, Water Heater, Disposal, Gas Water Heater
    • Laundry: Lower Level, Washer In Unit, Dryer In Unit
    Features
    • Bathroom - Tub Shower, Ceiling Fan(s), Combination Kitchen/Dining, Entry Level Bedroom, Open Floorplan, Pantry, Recessed Lighting, Cathedral Ceiling(s), Dry Wall
    • Flooring: Carpet, Ceramic Tile, Luxury Vinyl, Wood
    • Doors: Storm Door(s)
    • Windows: Screens, Vinyl Clad, Window Treatments
    • Has basement: No
    • Has fireplace: No
    Interior area
    • Total structure area: 1,536
    • Total interior livable area: 1,536 sqft
    • Finished area above ground: 1,536
    • Finished area below ground: 0

    Property

    Parking
    • Total spaces: 6
    • Parking features: Storage, Garage Faces Front, Inside Entrance, Driveway, Attached
    • Attached garage spaces: 1
    • Uncovered spaces: 5
    Accessibility
    • Accessibility features: 2+ Access Exits, Accessible Entrance
    Features
    • Levels: One and One Half
    • Stories: 1.5
    • Patio & porch: Patio, Porch
    • Exterior features: Rain Gutters, Flood Lights, Storage
    • Pool features: Community
    • Has view: Yes
    • View description: Trees/Woods
    Lot
    • Size: 0.25 Acres
    • Features: Backs to Trees, Cleared, Front Yard, Landscaped, Rear Yard
    Details
    • Additional structures: Above Grade, Below Grade, Outbuilding
    • Parcel number: 2403102173
    • Zoning: R-2
    • Special conditions: Standard

    Construction

    Type & style
    • Home type: SingleFamily
    • Architectural style: Traditional
    • Property subtype: Single Family Residence
    Materials
    • Vinyl Siding
    • Foundation: Crawl Space, Block
    • Roof: Shingle
    Condition
    • Excellent
    • New construction: No
    • Year built: 1997

    Utilities & green energy

    • Sewer: Public Sewer
    • Water: Public
    • Utilities for property: Cable Available, Electricity Available, Natural Gas Available, Phone Available, Satellite Internet Service, Cable, Other Internet Service

    Community & HOA

    Community
    • Features: Pool
    • Security: Smoke Detector(s), Security System
    • Subdivision: None Available
    HOA
    • Has HOA: Yes
    • Amenities included: Basketball Court, Beach Club, Bike Trail, Boat Ramp, Common Grounds, Community Center, Dog Park, Golf Course Membership Available, Jogging Path, Picnic Area, Indoor Pool, Pool, Tennis Court(s), Tot Lots/Playground, Recreation Facilities, Pool Mem Avail, Marina/Marina Club
    • Services included: Common Area Maintenance, Management, Reserve Funds, Road Maintenance, Snow Removal, Other
    • HOA fee: $915 annually
    • HOA name: OCEAN PINES ASSOCIATION
    Location
    • Region: Ocean Pines

    Financial & listing details

    • Price per square foot: $286/sqft
    • Tax assessed value: $345,000
    • Annual tax amount: $2,996
    • Date on market: 9/11/2026
    • Listing agreement: Exclusive Agency
    • Listing terms: Cash,Conventional
    • Exclusions: All Items In House And Garage
    • Ownership: Fee Simple

    Price history

    DateEventPrice
    10/15/2026Sold$439,900$286/sqft
    Source: Bright MLS #MDWO2040760 Report a problem
    9/16/2026Pending sale$439,900$286/sqft
    Source: Bright MLS #MDWO2040760 Report a problem
    9/14/2026Contingent$439,900$286/sqft
    Source: Bright MLS #MDWO2040760 Report a problem
    9/11/2026Listed for sale$439,900+121.6%$286/sqft
    Source: Bright MLS #MDWO2040760 Report a problem
    2/20/2004Sold$198,500+72.8%$129/sqft
    Source: Public Record Report a problem
    6/27/1997Sold$114,900+751.1%$75/sqft
    Source: Public Record Report a problem
    4/2/1996Sold$13,500$9/sqft
    Source: Public Record Report a problem

    Public tax history

    YearProperty taxesTax assessment
    2026$3,198 +6.7%$345,000 +6.7%
    2025$2,996 +3.9%$323,200 +7.2%
    2024$2,884 +8.6%$301,400 +8.6%
    2023$2,656 +9.4%$277,533 -7.9%
    2022$2,428 +10.4%$301,400 +31.2%
    2021$2,199 +2.4%$229,800 +2.4%
    2020$2,148 +2.5%$224,400 -2.3%
    2019$2,096 +3.6%$229,800 +7.6%
    2018$2,023 +0.6%$213,600 +0.6%
    2017$2,010 +7.9%$212,267 +0.6%
    2016$1,864 $210,933 +0.6%
    2015$1,864 $209,600
    2014$1,864 $209,600
    2013-- $209,600 -9.5%
    2012-- $231,500
    2011-- $231,500
    2010-- $231,500 -17%
    2009-- $278,900 +11.1%
    2008-- $250,930 +12.5%
    2007-- $222,960 +14.3%
    2006-- $194,990 +12%
    2005-- $174,092 +13.6%
    2004-- $153,196 +15.8%
    2003-- $132,300 +5.8%
    2002-- $125,030 +6.2%
    2001-- $117,760
    Find assessor info on the county website

    Neighborhood: 21811

    Nearby schools

    GreatSchools rating
    Schools provided by the listing agent
    • District: Worcester County Public Schools

    Source: Bright MLS. This data may not be complete. We recommend contacting the local school district to confirm school assignments for this home.

    Get a cash offer in 3 minutes
    Find out how much your home could sell for in as little as 3 minutes with a no-obligation cash offer.
    Estimated market value
    $439,700
    Get a cash offer in 3 minutes
    Find out how much your home could sell for in as little as 3 minutes with a no-obligation cash offer.
    Estimated market value
    $439,700