"Welcome to your own private oasis! Nestled in a boutique community of estate-sized lots, this stunning, example of a potential Willwood floorplan sits gracefully on an expansive, premium homesite—perfectly cleared and primed for your dream in-ground pool. Step inside to experience ultimate modern living with over 3,400 square feet of light-filled, open-concept space. The heart of the home is a breathtaking, dramatic two-story gathering room and a gourmet kitchen serving as the central hub with effortless flow throughout the home. Guests will love the privacy of the first-floor guest suite. Upstairs, the sprawling owner's suite is a peaceful sanctuary, accompanied by generous secondary bedrooms and a versatile loft. This home also features an optional 3-car garage, providing abundant storage for vehicles and recreational gear. Enjoy the serenity of a 1.964 acre yard with plenty of buffer room between neighbors, while staying incredibly connected. You are just 7 minutes from charming Downtown Angier and an easy commute to Raleigh via Hwy 401 and I-40. Why wait when you can claim this premier pool lot today?"
New construction
$801,678
70 Canopy Whispers Way, Angier, NC 27501
5beds
3,422sqft
Single Family Residence
Built in 2026
1.96 Acres Lot
$799,900 Zestimate®
$234/sqft
$138/mo HOA
What's special
Versatile loftExpansive premium homesiteGenerous secondary bedrooms
- 7 days
- 30
- 7
Likely to sell faster than
Zillow last checked:
Listing updated:
Listed by:
Alex Lilly 919-816-1103,
Pulte Home Company LLC
Source: Doorify MLS,MLS#: 10191961
Facts & features
Interior
Bedrooms & bathrooms
- Bedrooms: 5
- Bathrooms: 5
- Full bathrooms: 4
- 1/2 bathrooms: 1
- Main level bedrooms: 1
Primary bedroom
- Level: Second
- Area: 225.4 Square Feet
- Dimensions: 14.0 x 16.1
Bedroom 2
- Level: Second
- Area: 122.21 Square Feet
- Dimensions: 12.1 x 10.1
Bedroom 3
- Level: Second
- Area: 170.18 Square Feet
- Dimensions: 12.7 x 13.4
Bedroom 4
- Level: Second
- Area: 144 Square Feet
- Dimensions: 12.0 x 12.0
Bedroom 5
- Level: Main
- Area: 138.06 Square Feet
- Dimensions: 11.7 x 11.8
Dining room
- Level: Main
- Area: 177.41 Square Feet
- Dimensions: 11.3 x 15.7
Family room
- Level: Main
- Area: 270.48 Square Feet
- Dimensions: 16.1 x 16.8
Loft
- Level: Second
- Area: 187.2 Square Feet
- Dimensions: 14.4 x 13.0
Office
- Level: Main
- Area: 124.3 Square Feet
- Dimensions: 11.3 x 11.0
Heating
- Central, Electric, Fireplace(s), Hot Water, Propane, Zoned
Cooling
- Ceiling Fan(s), Dual, Electric, Exhaust Fan
Appliances
- Included: Built-In Electric Range, Built-In Electric Oven, Cooktop, Dryer, Double Oven, Dishwasher, Exhaust Fan, Free-Standing Electric Oven, Free-Standing Electric Range, Gas Cooktop, Gas Oven, Gas Range, Ice Maker, Microwave, Oven, Propane Cooktop, Plumbed For Ice Maker, Range, Refrigerator, Range Hood, Smart Appliance(s), Stainless Steel Appliance(s), Tankless Water Heater, Vented Exhaust Fan, Washer, Washer/Dryer, Water Heater, Wall Oven
- Laundry: Electric Dryer Hookup, Inside, Laundry Room, Sink, Washer Hookup
Features
- Breakfast Bar, Built-in Features, Ceiling Fan(s), Chandelier, Crown Molding, Double Vanity, Granite Counters, High Ceilings, High Speed Internet, Kitchen Island, Open Floorplan, Pantry, Recessed Lighting, Smart Home, Smart Thermostat, Stone Counters, Tray Ceiling(s), Walk-In Closet(s), Wired for Data, Kitchen/Dining Room Combination, Butler's Pantry, Shower Only, Separate Shower, Bathtub/Shower Combination, Walk-In Shower, Bathtub Only, Quartz Counters, Smooth Ceilings
- Flooring: Carpet, Ceramic Tile, Hardwood, Luxury Vinyl, Tile, Wood
- Windows: Low-Emissivity Windows
- Number of fireplaces: 1
- Fireplace features: Glass Doors, Living Room, Propane
- Common walls with other units/homes: No Common Walls
Interior area
- Total structure area: 3,422
- Total interior livable area: 3,422 sqft
- Finished area above ground: 3,422
- Finished area below ground: 0
Property
Parking
- Total spaces: 3
- Parking features: Attached, Driveway, Garage Faces Front, Garage, Garage Door Opener
- Garage spaces: 3
- Has uncovered spaces: Yes
Features
- Levels: Two
- Stories: 2
- Patio & porch: Covered, Deck, Enclosed, Front Porch, Porch, Screened
- Exterior features: Private Yard, Rain Gutters
Lot
- Size: 1.96 Acres
- Features: Views
Details
- Parcel number: 160300898050
- Special conditions: Standard
Construction
Type & style
- Home type: SingleFamily
- Architectural style: Craftsman,Traditional,Transitional
- Property subtype: Single Family Residence
Materials
- Board & Batten Siding, Batts Insulation, Brick Veneer, Fiber Cement, HardiPlank Type, Radiant Barrier, Vertical Siding
- Foundation: Raised, Crawlspace
- Roof: Shingle,Architectural Shingle
Condition
- New Construction
- New construction: Yes
- Year built: 2026
- Major remodel year: 2026
Details
- Builder model: Willwood
- Builder name: Pulte Homes
Utilities & green energy
- Sewer: Septic Tank
- Water: Public
- Utilities for property: Cable Available, Cable Connected, Electricity Available, Electricity Connected, Phone Available, Propane, Water Available, Water Connected, Septic Available, Septic Connected
Community & HOA
Community
- Features: Street Lights
- Security: Carbon Monoxide Detector(s), Smoke Detector(s)
- Subdivision: Everbrook
HOA
- Has HOA: Yes
- Amenities included: Cable TV, Maintenance Grounds, Other
- Services included: Cable TV, Internet, Maintenance Grounds
- HOA fee: $138 monthly
- HOA name: Charleston Management
Location
- Region: Angier
Financial & listing details
- Price per square foot: $234/sqft
- Date on market: 9/10/2026
- Listing agreement: Exclusive Right To Sell
- Listing terms: Cash,Conventional,VA Loan
- Road surface type: Asphalt, Paved
Estimated market value
$799,900
$760,000 - $840,000
Not available
Price history
| Date | Event | Price |
|---|---|---|
| 9/10/2026 | Listed for sale | $801,678$234/sqft |
Source:  Doorify MLS #10191961 Report a problem Doorify MLS #10191961 Report a problem | ||
Public tax history
Tax history is unavailable.
Monthly payment
Est. payment
Payment breakdown
Explore the cost of this home by adjusting the details. Changes won't be saved.Climate risks
Neighborhood: 27501
Nearby schools
Schools provided by the listing agent
- Elementary: Johnston - McGees Crossroads Elementary
- Middle: Johnston - McGees Crossroads Middle
- High: Johnston - West Johnston High
Source: Doorify MLS. This data may not be complete. We recommend contacting the local school district to confirm school assignments for this home.
- $801,6785 bd5 ba3.4k sqft35 Twig Ponds Way, Angier, NC 27501New Construction

- $733,4945 bd4 ba2.9k sqft55 Twig Ponds Way, Angier, NC 27501New Construction

- $272,6003 bd2 ba1.4k sqft3493 Plain View Church Rd, Angier, NC 27501Off Market
- $425,7003 bd2 ba1.7k sqft3560 Plain View Church Rd, Angier, NC 27501Off Market
Similar homes
- from $634,9904 bd3 ba3.1k sqftWillwood Plan, Everbrook, Angier, NC 27501New Construction
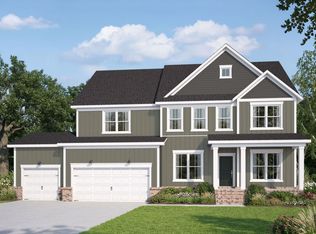 Pulte
Pulte - from $589,9904 bd3 ba2.8k sqftContinental Plan, Everbrook, Angier, NC 27501New Construction
 Pulte
Pulte - from $599,5005 bd5 ba3.4k sqftKAYLEEN Plan, Tobacco Road, Angier, NC 27501New Construction
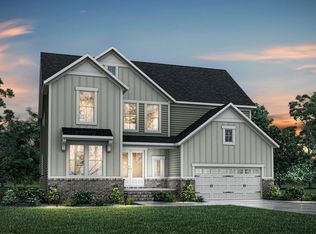 Drees Homes
 - $578,7124 bd3 ba3.3k sqft64 Shelby Meadow Ln, Angier, NC 27501New Construction

 Doorify MLS
 - $863,9605 bd4 ba3.3k sqft0 Cofield Aly, Garner, NC 27529New ConstructionMLS ID #10185189, Gabie Lambrechtse. Doorify MLS
- $593,8955 bd4 ba3.5k sqft205 Stoddard Ln, Garner, NC 27529New ConstructionDoorify MLS
- $576,8955 bd4 ba3.5k sqft163 Stoddard Ln, Garner, NC 27529New ConstructionDoorify MLS
- $407,9855 bd4 ba2.7k sqft944 Walker Ridge Way, Angier, NC 27592New ConstructionMLS ID #10190357, Daxay Malkan. Doorify MLS
- $404,9904 bd3 ba2.7k sqft909 Walker Ridge Way, Willow Spring, NC 27592New ConstructionMLS ID #10191765, Daxay Malkan. Doorify MLS
- $771,7033 bd4 ba2.5k sqftPoplar Ridge, Fuquay Varina, NC 27526New ConstructionDoorify MLS
