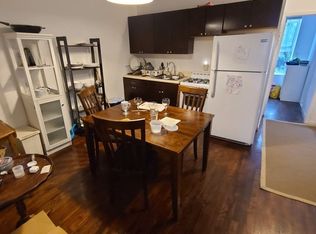
Columbia Waterfront District Upper Duplex This is a rare upper duplex apartment on a quiet, tree-lined residential street in the Columbia Waterfront District/Carroll Gardens West neighborhood. The open layout living/dining area has 11ft ceilings, 3 large windows and measures 20 x 19 feet, with exposed brick and a decorative fireplace. The kitchen has an island around which you can put stools on one side, a sub zero Wolf fridge hidden behind white glass that matches the rest of the Cesar kitchen cabinets, and a Whirlpool Quiet Partner II dishwasher. The kitchen opens onto a small balcony and outdoor stairs that lead to a large backyard that includes an Ipee wood deck and large storage shed. Off of the kitchen is a full bathroom with washer and dryer. Take the open stairs under a sky light from the living/dining area to the upper floor where there are three bedrooms and a full bath. Each bedroom has a fanlight, exposed brick walls, and exposed beam cielings. Bedroom 1 has two windows overlooking the back yard, exposed brick walls, two closets and measures 12 by 14 feet. Bedroom 2 has two windows facing Carrroll Street, exposed brick walls, one large closet, and measures 17 by 12 feet. Bedroom 3 has one large window facing Carroll Street, one painted brick wall, a small closet and measures 12 by 7 feet. The apartment is a 10 minute walk from the F stop at Carroll Street. The B61 is accessible on Columbia Street. The neighborhood has all the necessary shops (dry cleaner, restaurants, day care, pre-school) and many many community gardens.
This property is not currently displayed as for sale or rent on Zillow. This may be different from what's on other websites or public sources.