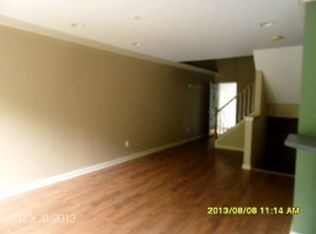
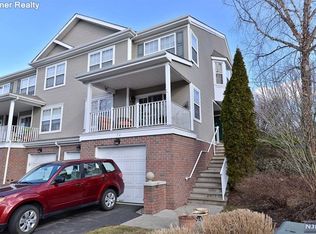
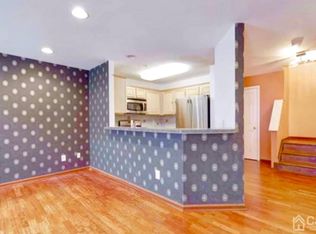
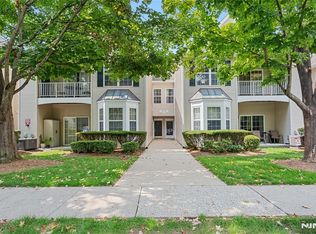
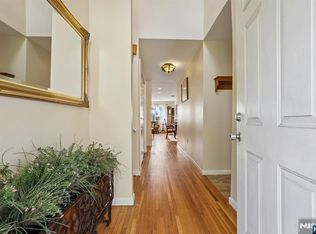
***PRICE REDUCED*** Tucked away in a private park-side setting, this beautifully renovated townhome offers the perfect combination of style, comfort, and convenience in The Villages at Stony Ridge. Perfectly situated in one of the community's most private locations, this home backs to parkland, offering peaceful, tree-lined views and exceptional privacy.The sun-filled, open-concept main level features hardwood floors and a spacious living and dining area that flows into the stunning, renovated kitchen. Thoughtfully redesigned with gray shaker cabinetry, quartz countertops, stainless steel appliances, subway tile backsplash, recessed lighting, and a breakfast bar, this kitchen is sure to impress.Both bathrooms have been tastefully updated with today's finishes and fixtures. Upstairs, you'll find generously sized bedrooms, including a spacious primary suite, while the finished lower level offers flexible living space perfect for a family room, home office, gym, or playroom.Additional highlights include an attached garage, plenty of storage, and a private setting overlooking wooded parkland. Enjoy maintenance-free living in one of Haskell's most sought-after communities, conveniently located near shopping, dining, parks, major highways, and public transportation.Move right in and enjoy all that The Villages at Stony Ridge has to offer!
For sale
Price cut: $10K (9/8)
$489,000
70 Carter Road, Wanaque, NJ 07420
2beds
--sqft
Townhouse
Built in ----
-- sqft lot
$-- Zestimate®
$--/sqft
$389/mo HOA
What's special
Attached garageRecessed lightingStunning renovated kitchenPrivate park-side settingHardwood floorsSpacious primary suiteGenerously sized bedrooms
- 54 days
- 338
- 15
Zillow last checked:
Listing updated:
Listed by:
Donna Allen 973-703-1877,
Weichert Realtors, Ridgewood
Source: NJMLS,MLS#: 26027751
Facts & features
Interior
Bedrooms & bathrooms
- Bedrooms: 2
- Bathrooms: 3
- Full bathrooms: 2
- 1/2 bathrooms: 1
Cooling
- Has cooling: Yes
Features
- Flooring: Carpet
- Basement: Finished
Property
Parking
- Total spaces: 1
- Parking features: Garage
- Garage spaces: 1
Features
- Waterfront features: None
Details
- Parcel number: 130031700000000514
Construction
Type & style
- Home type: Townhouse
- Property subtype: Townhouse
Community & HOA
Community
- Features: Close/Parks, Close/School, Close/Shopg, Close/Trans, Close/Wrshp, Common Area
HOA
- HOA fee: $389 monthly
Location
- Region: Haskell
Financial & listing details
- Tax assessed value: $229,200
- Annual tax amount: $9,885
- Date on market: 7/22/2026
- Listing agreement: Exclusive Right To Sell
- Ownership: Private
Estimated market value
Not available
Estimated sales range
Not available
Not available
Price history
| Date | Event | Price |
|---|---|---|
| 9/8/2026 | Price change | $489,000-2% |
Source:  NJMLS #26027751 Report a problem NJMLS #26027751 Report a problem | ||
| 7/23/2026 | Listed for sale | $499,000+107.9% |
Source: NJMLS #26027751 Report a problem | ||
| 8/15/2011 | Sold | $240,000-22.6% |
Source: Public Record Report a problem | ||
| 11/2/2007 | Sold | $310,000+78.2% |
Source: Public Record Report a problem | ||
| 6/28/2000 | Sold | $173,920 |
Source: Public Record Report a problem | ||
Public tax history
| Year | Property taxes | Tax assessment |
|---|---|---|
| 2025 | $9,885 +2% | $229,200 |
| 2024 | $9,688 | $229,200 |
| 2023 | $9,688 +2.2% | $229,200 |
| 2022 | $9,484 +2.2% | $229,200 |
| 2021 | $9,278 +3.6% | $229,200 |
| 2020 | $8,955 +2% | $229,200 |
| 2019 | $8,778 +2.4% | $229,200 |
| 2018 | $8,572 +2.5% | $229,200 |
| 2017 | $8,361 +1.4% | $229,200 |
| 2016 | $8,242 +2% | $229,200 |
| 2015 | $8,079 +1.2% | $229,200 |
| 2014 | $7,983 +10.5% | $229,200 |
| 2013 | $7,222 | $229,200 +60.6% |
| 2003 | -- | $142,700 |
| 2002 | -- | $142,700 |
| 2001 | -- | $142,700 |
Find assessor info on the county website
Monthly payment
Est. payment
Payment breakdown
Explore the cost of this home by adjusting the details. Changes won't be saved.Climate risks
Neighborhood: 07420
Nearby schools
Schools provided by the listing agent
- Elementary: Haskell
- Middle: Wanaque
- High: Lakeland
Source: NJMLS. This data may not be complete. We recommend contacting the local school district to confirm school assignments for this home.
Similar homes
- $489,0002 bd3 ba-- sqft70 Carter Rd #70, Wanaque Boro, NJ 07420For Sale
 MLS ID #4042388, Donna Allen, Weichert Rltrs Rdg. GSMLS
 - $349,0002 bd2 ba1.7k sqft5203 Warrens Way, Wanaque Boro, NJ 07465For SaleMLS ID #4052818, Joseph Afflitto, Howard Hanna Rand Realty. GSMLS
- $459,9002 bd2 ba-- sqft314 Cambridge Drive #70, Butler Borough, NJ 07405For Sale
 MLS ID #26033072, Kurt Wubbenhorst, Blue Flags Realty LLC. NJMLS
 - $499,0002 bd4 ba-- sqft411 Heights Drive #8, Haledon, NJ 07508For Sale
 MLS ID #26034351, Cherilyn Ventola, Howard Hanna Rand Realty. NJMLS
 - $390,0002 bd2 ba-- sqft5223 Warrens Way, Wanaque, NJ 07465For SaleMLS ID #26033203, Katayoun Ketabi, Keller Williams City Views Realty. NJMLS
- $549,9002 bd2 ba-- sqft7118 Warrens Way, Wanaque, NJ 07465For SaleMLS ID #26025322, Avner Zvulun, RE/MAX SELECT - Franklin Lakes. NJMLS
- $489,9992 bd2 ba-- sqft1240 Garrison Court, Mahwah, NJ 07430For SaleMLS ID #26033134, Ann DiLonardo, Terrie O'Connor Realtors-Lake St.. NJMLS
- $390,0002 bd1 ba-- sqft46 Walnut Street, Pompton Lakes, NJ 07442For SaleMLS ID #26034393, Daniel Rapczak, EXP Realty, LLC. NJMLS
- $569,0003 bd3 ba-- sqft8003 Brittany Drive, Wayne, NJ 07470For SaleMLS ID #26034295, Yusuf Gulal, Alexander Anderson Real Estate Group. NJMLS
- $479,9002 bd2 ba-- sqft124 Falls Bridge Drive #629, Totowa, NJ 07512For SaleMLS ID #26034396, Nancy Scancarella, Berkshire Hathaway Home Services Van Der Wende Properties. NJMLS
- $449,0002 bd2 ba-- sqft521 Piermont Avenue #119A, River Vale, NJ 07675For SaleMLS ID #26034841, Joseph Daoud, Coldwell Banker, Clifton. NJMLS
- $448,0002 bd1 ba-- sqft7312 Coventry Court, Riverdale Borough, NJ 07457For SaleMLS ID #26025001, Alena Ciccarelli, Compass New Jersey, LLC-Hoboken. NJMLS
- $488,0002 bd2 ba-- sqft351 Cambridge Drive, Ramsey, NJ 07446For SaleMLS ID #26031434, Anne Marangi, Terrie O'Connor Realtors-Saddle River. NJMLS
- $479,0002 bd2 ba-- sqft146 Main Street #A04, East Rutherford, NJ 07073For SaleMLS ID #26032593, Ruben Romero, Redfin Corporation. NJMLS
- $410,0002 bd2 ba-- sqft486 Cambridge Drive, Butler Borough, NJ 07405For SaleMLS ID #26025171, Amrita Khurana, Keller Williams Prosperity. NJMLS
- $575,0002 bd3 ba-- sqft6 Erin Way #404, Lincoln Park Borough, NJ 07035For SaleMLS ID #26027625, Cheryl Gugliotti, RE/MAX Real Estate Limited. NJMLS
- $514,9002 bd2 ba1.2k sqft35 Beverly Drive, Warwick, NY 10990For Sale
 MLS ID #1034381, Jennifer DiCostanzo, Listing by: RE/MAX Town & Country. OneKey® MLS as distributed by MLS GRID
 - $410,0002 bd2 ba-- sqft48 Beacon Hill Road #D, West Milford, NJ 07480For SaleMLS ID #26029484, Mark Werner, Werner Realty. NJMLS
