Welcome to your dream home, a stunning single-family residence nestled on a sprawling 1.44-acre oasis of serene country-style living. This immaculately presented home boasts a classic brick exterior complemented by a spacious front patio, inviting double door entry, and an expansive open floor plan designed for modern comfort and ease. Step inside to discover an elegant blend of formal living and dining spaces at the forefront of the house, leading seamlessly into a family room that exudes warmth and hospitality. The heart of the home is undeniably the custom kitchen, updated with stainless steel appliances, luxurious granite countertops, designer cabinets, and a cozy breakfast nook—all illuminated by chic, well-placed new lighting. This home features a private master suite with a newly renovated bathroom, showcasing dual sinks and stylish finishes, alongside two additional spacious bedrooms, following a convenient split bedroom plan. The beauty of wood-look laminate flooring enhances the entire living space, adding both durability and elegance. Entertain with ease in the very spacious covered and screened lanai, overlooking a pristine saltwater pool, redone in 2020, and a peaceful outdoor setting. Additional amenities include a furnished cozy tiny house quarters with modern comforts, perfect for guests or a creative workspace, two additional storage sheds for your workshop dreams, and an adorable two-story playhouse. New updates are plentiful, from the dishwasher to the lighting, ceiling fans, washer, dryer, and major systems such as air conditioning, electrical panels, septic service, and driveway—all ensuring a move-in-ready experience. Enjoy ample parking space for over five vehicles, a wireless security system, a total house water softener, and the added security of a house generator. Located within minutes of shopping, dining, and natural attractions like Gemini Springs and Blue Springs, this home offers the idyllic blend of peaceful country living and convenient access to all the amenities you desire. Discover the perfect lifestyle balance in this exceptional residence, with no HOA to limit your freedom. Embrace luxury, privacy, and comfort—all waiting for you here.
Sold for $539,000
$539,000
70 Catalina Dr, Debary, FL 32713
3beds
1,899sqft
Single Family Residence
Built in 1984
1.44 Acres Lot
$535,400 Zestimate®
$284/sqft
$2,557 Estimated rent
Home value
$535,400
$487,000 - $589,000
$2,557/mo
Zestimate® history
Owner options
List your home for rent
$2,557/mo
Rent Zestimate®
Find your next renter with Zillow Rental Manager. Plus, with online applications, you can quickly screen prospective tenants – for free.
$2,557/mo
Rent Zestimate®
Refinance and save
$3,698/mo
Est. payment
Refinancing to a lower rate could help reduce your monthly payments and save thousands over the life of the loan.
$3,698/mo
Est. payment
Explore your selling options
Work with a Zillow partner agent
Leverage their expertise and Zillow's premium Showcase listings to get your home seen by more buyers.
Get startedList with your own agent
Get your home in front of millions of buyers by listing it on Zillow.
Learn how to do itSell it yourself
Take full control of how buyers see your home on Zillow by listing For Sale by Owner (FSBO).
List your homeWhat's special
Zillow last checked:
Listing updated:
Listed by:
Alexandra Nordine 407-443-7517,
EXP REALTY LLC 407-204-1111
Bought with:
Salvison Dickson, 3321853
TOP FLORIDA HOMES
Source: Stellar MLS,MLS#: O6230424 Originating MLS: Orlando Regional
Originating MLS: Orlando Regional
Facts & features
Interior
Bedrooms & bathrooms
- Bedrooms: 3
- Bathrooms: 2
- Full bathrooms: 2
Primary bedroom
- Features: Ceiling Fan(s), Walk-In Closet(s)
- Level: First
- Dimensions: 13x16
Bedroom 2
- Features: Built-in Closet
- Level: First
- Dimensions: 12x13
Bathroom 3
- Features: Built-in Closet
- Level: First
- Dimensions: 12x11
Balcony porch lanai
- Features: Ceiling Fan(s)
- Level: First
- Dimensions: 12x29
Dining room
- Features: Ceiling Fan(s)
- Level: First
- Dimensions: 12x11
Family room
- Features: Ceiling Fan(s)
- Level: First
- Dimensions: 15x13
Kitchen
- Level: First
- Dimensions: 9x14
Living room
- Features: Ceiling Fan(s)
- Level: First
- Dimensions: 11x21
Heating
- Central
Cooling
- Central Air
Appliances
- Included: Dishwasher, Disposal, Electric Water Heater, Microwave, Range, Refrigerator, Water Filtration System
- Laundry: Inside
Features
- Ceiling Fan(s), Eating Space In Kitchen, Open Floorplan
- Flooring: Laminate
- Doors: French Doors
- Has fireplace: Yes
- Fireplace features: Family Room, Wood Burning
Interior area
- Total structure area: 2,223
- Total interior livable area: 1,899 sqft
Property
Parking
- Total spaces: 2
- Parking features: Guest
- Attached garage spaces: 2
Features
- Levels: One
- Stories: 1
- Has private pool: Yes
- Pool features: Auto Cleaner, Gunite, In Ground, Salt Water
- Spa features: In Ground
- Has view: Yes
- View description: Pool, Trees/Woods
Lot
- Size: 1.44 Acres
Details
- Additional structures: Guest House, Shed(s), Storage, Workshop
- Parcel number: 803201004310
- Zoning: 01R4
- Special conditions: None
Construction
Type & style
- Home type: SingleFamily
- Architectural style: Contemporary
- Property subtype: Single Family Residence
Materials
- Brick
- Foundation: Block, Slab
- Roof: Shingle
Condition
- New construction: No
- Year built: 1984
Utilities & green energy
- Sewer: Septic Tank
- Water: Well
- Utilities for property: Public
Community & HOA
Community
- Pet fee: $0 monthly
- Subdivision: ORLANDIA HEIGHTS UNREC 241
HOA
- Has HOA: No
Location
- Region: Debary
Financial & listing details
- Price per square foot: $284/sqft
- Tax assessed value: $452,375
- Annual tax amount: $3,388
- Date on market: 8/8/2024
- Cumulative days on market: 73 days
- Listing terms: Cash,Conventional,FHA,VA Loan
- Ownership: Fee Simple
- Total actual rent: 0
- Road surface type: Paved, Asphalt
Price history
| Date | Event | Price |
|---|---|---|
| 12/5/2024 | Sold | $539,000$284/sqft |
Source:  Stellar MLS #O6230424 Report a problem Stellar MLS #O6230424 Report a problem | ||
| 10/20/2024 | Pending sale | $539,000$284/sqft |
Source: Stellar MLS #O6230424 Report a problem | ||
| 9/7/2024 | Price change | $539,000-1.8%$284/sqft |
Source: Stellar MLS #O6230424 Report a problem | ||
| 8/8/2024 | Listed for sale | $549,000+74.3%$289/sqft |
Source: Stellar MLS #O6230424 Report a problem | ||
| 4/24/2020 | Sold | $315,000-1.5%$166/sqft |
Source: Public Record Report a problem | ||
| 3/4/2020 | Pending sale | $319,900$168/sqft |
Source: RE/MAX ASSURED #O5845509 Report a problem | ||
| 2/23/2020 | Listed for sale | $319,900+82.8%$168/sqft |
Source: RE/MAX ASSURED #O5845509 Report a problem | ||
| 10/2/2014 | Sold | $175,000$92/sqft |
Source: Public Record Report a problem | ||
| 8/3/2014 | Listed for sale | $175,000+42.3%$92/sqft |
Source: McBride Realty Group, LLC #V4700929 Report a problem | ||
| 12/23/1998 | Sold | $123,000$65/sqft |
Source: Public Record Report a problem | ||
Public tax history
| Year | Property taxes | Tax assessment |
|---|---|---|
| 2025 | $675 -81% | $452,375 +97.3% |
| 2024 | $3,552 +4.8% | $229,323 +3% |
| 2023 | $3,388 +2.2% | $222,644 +3% |
| 2022 | $3,316 | $216,159 +3% |
| 2021 | -- | $209,863 +30.8% |
| 2020 | $2,530 | $160,481 +2.3% |
| 2019 | $2,530 -1.8% | $156,873 +1.9% |
| 2018 | $2,577 +3.3% | $153,948 +2.1% |
| 2017 | $2,495 -1.1% | $150,782 +2.1% |
| 2016 | $2,524 +3.8% | $147,681 +4.4% |
| 2015 | $2,433 -1.9% | $141,524 +4.6% |
| 2014 | $2,480 | $135,298 +1.5% |
| 2013 | -- | $133,299 +0.5% |
| 2012 | -- | $132,619 +3% |
| 2011 | -- | $128,756 +1.5% |
| 2010 | -- | $126,853 +2.7% |
| 2009 | -- | $123,518 +3.1% |
| 2007 | -- | $119,801 -0.5% |
| 2006 | -- | $120,385 +6.1% |
| 2005 | -- | $113,475 +3% |
| 2004 | -- | $110,170 +1.9% |
| 2003 | -- | $108,116 +2.4% |
| 2002 | -- | $105,582 +1.6% |
| 2001 | -- | $103,920 +3% |
| 2000 | -- | $100,894 |
Find assessor info on the county website
Neighborhood: 32713
Nearby homes
- $390,3004 bd2 ba1.8k sqft130 Pinedale Rd, Debary, FL 32713Off Market
- $353,0002 bd2 ba1k sqft51 Seminole Dr, Debary, FL 32713Sold
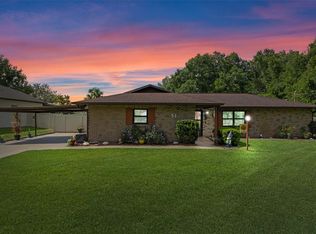
- $309,9002 bd1 ba1.3k sqft48 Catalina Dr, Debary, FL 32713Off Market
- $522,4004 bd2 ba2.2k sqft71 Catalina Dr, Debary, FL 32713Off Market
- $422,3003 bd2 ba1.6k sqft76 Catalina Dr, Debary, FL 32713Off Market
- $280,7002 bd2 ba1.6k sqft49 Catalina Dr, Debary, FL 32713Off Market
- $422,9003 bd2 ba1.8k sqft49 Seminole Dr, Debary, FL 32713Off Market
- $383,2003 bd2 ba1.8k sqft131 Azalea Rd, Debary, FL 32713Off Market
Nearby schools
GreatSchools rating
- 8/10Debary Elementary SchoolGrades: PK-5Distance: 0.8 mi
- 4/10River Springs Middle SchoolGrades: 6-8Distance: 4.2 mi
- 6/10University High SchoolGrades: 9-12Distance: 3.5 mi
Get a cash offer in 3 minutes
Find out how much your home could sell for in as little as 3 minutes with a no-obligation cash offer.
Estimated market value
$535,400
Get a cash offer in 3 minutes
Find out how much your home could sell for in as little as 3 minutes with a no-obligation cash offer.
Estimated market value
$535,400
- Florida
- Volusia County
- Debary
- 32713
- 70 Catalina Dr
Nearby cities
Nearby zip codes
Other Debary Topics
