Skip main navigation
Sold for $415,000
  • $415,000

    70 Cawley Street, Bristol, CT 06010

    3beds
    1,300sqft
    Single Family Residence
    Built in 1977
    0.41 Acres Lot
    $429,800 Zestimate®
    $319/sqft
    $2,818 Estimated rent

    Home value

    $429,800

    $395,000 - $468,000

    $2,818/mo

    Zestimate® history
    Loading
    Loading...

    Owner options

    List your home for rent

    $2,818/mo

    Rent Zestimate®

    Find your next renter with Zillow Rental Manager. Plus, with online applications, you can quickly screen prospective tenants – for free.

    Learn more

    $2,818/mo

    Rent Zestimate®

    Refinance and save

    $2,970/mo

    Est. payment

    Refinancing to a lower rate could help reduce your monthly payments and save thousands over the life of the loan.

    See today's rates

    $2,970/mo

    Est. payment

    Explore your selling options

    Work with a Zillow partner agent

    Leverage their expertise and Zillow's premium Showcase listings to get your home seen by more buyers.

    Get started

    List with your own agent

    Get your home in front of millions of buyers by listing it on Zillow.

    Learn how to do it

    Sell it yourself

    Take full control of how buyers see your home on Zillow by listing For Sale by Owner (FSBO).

    List your home

    What's special

    Center islandGranite countertopsNew dishwasher
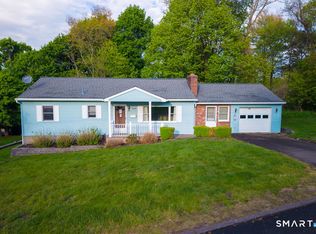
    HIGHEST & BEST DUE BY 1/19/26 @5:00 PM Welcome to 70 Cawley Street, a beautifully maintained raised ranch that blends classic charm with thoughtful updates and a layout designed for comfortable everyday living. The main level offers a bright, open flow with hardwood floors throughout, a welcoming living room anchored by a fireplace, and an updated kitchen featuring painted cabinetry, granite countertops, a center island, and a new dishwasher, all opening seamlessly to the dining area with sliders leading to the deck, ideal for entertaining. The living room, kitchen, finished lower level, and deck are equipped with a working distributed audio system, while the primary bedroom and primary bathroom also feature built in speakers for added comfort. The primary bedroom includes its own private full bath, with an additional full bath serving the remaining well sized bedrooms on the main level. The finished lower level provides excellent bonus space for a family room, media room, or home gym and includes a convenient half bath. Central air ensures year round comfort, the electric hot water heater was replaced approximately two years ago, and the brand new roof adds peace of mind. Outside, the yard is a true standout with plenty of space to relax, play, or entertain, while the garage offers a car lift for automotive enthusiasts and is complemented by an additional freestanding garage for extra storage or workspace.

    Zillow last checked:

    Listing updated:

    Listed by:

    Miale Team at Keller Williams Legacy Partners,

    Kori Eagle Gauvin (860)620-7550,

    KW Legacy Partners 860-313-0700

    Bought with:

    Mike Weaver, RES.0815119

    Real Broker CT, LLC

    Source: Smart MLS,MLS#: 24144966MLS Logo

    Facts & features

    Interior

    Bedrooms & bathrooms
    • Bedrooms: 3
    • Bathrooms: 3
    • Full bathrooms: 2
    • 1/2 bathrooms: 1
    Primary bedroom
    • Features: Full Bath, Hardwood Floor
    • Level: Upper
    Bedroom
    • Features: Hardwood Floor
    • Level: Upper
    Bedroom
    • Features: Hardwood Floor
    • Level: Upper
    Primary bathroom
    • Features: Full Bath, Stall Shower, Tile Floor
    • Level: Upper
    Bathroom
    • Features: Stall Shower, Tile Floor
    • Level: Main
    Bathroom
    • Features: Tile Floor
    • Level: Lower
    Dining room
    • Features: Balcony/Deck, Sliders, Hardwood Floor
    • Level: Main
    Kitchen
    • Features: Balcony/Deck, Granite Counters, Kitchen Island, Hardwood Floor
    • Level: Main
    Living room
    • Features: Bay/Bow Window, Fireplace, Hardwood Floor
    • Level: Main
    Heating
    • Baseboard, Electric
    Cooling
    • Central Air
    Appliances
    • Included: Oven/Range, Microwave, Refrigerator, Dishwasher, Disposal, Washer, Dryer, Electric Water Heater
    Features
    • Sound System
    • Doors: Storm Door(s)
    • Windows: Storm Window(s)
    • Basement: Full,Finished,Garage Access
    • Attic: Storage,Pull Down Stairs
    • Number of fireplaces: 1
    Interior area
    • Total structure area: 1,300
    • Total interior livable area: 1,300 sqft
    • Finished area above ground: 1,300

    Property

    Parking
    • Total spaces: 3
    • Parking features: Detached, Attached, Garage Door Opener
    • Attached garage spaces: 3
    Features
    • Patio & porch: Deck
    Lot
    • Size: 0.41 Acres
    • Features: Few Trees, Level
    Details
    • Additional structures: Shed(s)
    • Parcel number: 467304
    • Zoning: R-10

    Construction

    Type & style
    • Home type: SingleFamily
    • Architectural style: Ranch
    • Property subtype: Single Family Residence
    Materials
    • Aluminum Siding
    • Foundation: Concrete Perimeter, Raised
    • Roof: Shingle
    Condition
    • New construction: No
    • Year built: 1977

    Utilities & green energy

    • Sewer: Public Sewer
    • Water: Public
    Green energy
    • Energy efficient items: Doors, Windows

    Community & neighborhood

    Security
    • Security features: Security System
    Location
    • Region: Bristol

    Price history

    DateEventPrice
    2/26/2026Sold$415,000+6.4%$319/sqft
    Source: Smart MLS #24144966 Report a problem
    2/19/2026Pending sale$389,900$300/sqft
    Source: Smart MLS #24144966 Report a problem
    1/15/2026Listed for sale$389,900+120.3%$300/sqft
    Source: Smart MLS #24144966 Report a problem
    10/30/2017Sold$177,000-3.8%$136/sqft
    Source: Smart MLS #170011886 Report a problem
    9/8/2017Listed for sale$183,900$141/sqft
    Source: Century 21 Bay-Mar Realty #170011886 Report a problem

    Public tax history

    YearProperty taxesTax assessment
    2025$6,055 +6%$179,410
    2024$5,714 +4.9%$179,410
    2023$5,445 +10.6%$179,410 +39.7%
    2022$4,923 $128,380
    2021$4,923 $128,380
    2020$4,923 +0.8%$128,380
    2019$4,885 +3.2%$128,380
    2018$4,735 +7.8%$128,380 +5.3%
    2017$4,391 +4.1%$121,870
    2015$4,218 $121,870
    2014$4,218 +2.6%$121,870
    2013$4,113 -7.1%$121,870 -20.9%
    2012$4,428 +5.6%$154,000
    2011$4,195 $154,000
    2010$4,195 +4.8%$154,000
    2009$4,002 $154,000
    2008$4,002 +13.8%$154,000 +52%
    2007$3,516 +1.4%$101,310
    2006$3,466 +2.6%$101,310
    2005$3,377 +1.5%$101,310
    2004$3,326 +6.1%$101,310
    2003$3,134 -14.7%$101,310 -15.9%
    2001$3,675 +23.4%$120,480 +7.2%
    1995$2,977 $112,350

    Find assessor info on the county website

    Neighborhood: 06010

    Nearby schools

    GreatSchools rating
    Schools provided by the listing agent
    • Elementary: Greene Hills
    • High: Bristol Central

    Source: Smart MLS. This data may not be complete. We recommend contacting the local school district to confirm school assignments for this home.

    Get pre-qualified for a loan
    At Zillow Home Loans, we can pre-qualify you in as little as 5 minutes with no impact to your credit score.

    An equal housing lender. NMLS #10287.

    Sell for more on Zillow
    Get a Zillow Showcase℠ listing at no additional cost and you could sell for .
    $429,800
    2% more
    +$8,596
    With Zillow Showcase(estimated)
    $438,396