Beautifully updated from top to bottom since fall 2023, this Lake Barrington Shores home offers a fresh, modern interior, a finished walk-out lower level and a peaceful setting surrounded by mature trees. Nearly every space has been thoughtfully improved, making this one truly move-in ready! The main level features newly installed 5-inch oak hardwood flooring, fresh paint throughout, updated lighting, modern outlets and switches, and new window treatments. The beautifully remodeled kitchen shines with white shaker cabinetry, quartz countertops, Bosch stainless steel appliances, under-cabinet lighting and stylish finishes. Both main-level bathrooms have also been extensively updated with quartz countertops, tile, shower tile, glass doors, mirrors and lighting. The finished walk-out lower level provides fantastic additional living and entertaining space and has undergone an extensive transformation of its own. Updates include new vinyl flooring, recessed lighting, replaced ceiling tiles, and a reconfigured office/bedroom with newly drywalled walls and ceiling. A gorgeous new bar with cabinetry and stone countertops creates the perfect entertaining space, while the updated full bath features a new vanity, sink, faucet, mirror, lighting, shower door, and toilet. New stair carpeting and a black iron railing complete the transformation. Major improvements continue behind the scenes with a Trane HVAC system and heat pump with UV light, replaced plumbing shutoff valves throughout, LG washer and dryer, and a rented Culligan water softener. Step outside to the freshly painted deck and enjoy the tranquil, tree-lined setting and beautiful views. The HOA has solid reserves & provides exceptional value, including community amenities (indoor/outdoor pools, fitness center, sauna, whirlpool, clubhouse, tennis, pickleball, walking trails, lake activities incl. beach), landscaping, snow removal, garbage, water, sewer, cable, internet, & exterior maintenance. Stylish, extensively updated, and ready to enjoy- this is a special opportunity to experience resort-style living at Lake Barrington Shores!
Contingent
$400,000
70 Cedar Rdg APT C, Lake Barrington, IL 60010
3beds
2,043sqft
Townhouse, Single Family Residence
Built in 1978
-- sqft lot
$-- Zestimate®
$196/sqft
$711/mo HOA
What's special
Stylish finishesFresh modern interiorRecessed lightingFresh paint throughoutFreshly painted deckBosch stainless steel appliancesBeautifully remodeled kitchen
- 34 days
- 214
- 9
Likely to sell faster than
Zillow last checked:
Listing updated:
Listed by:
Shannon Bremner, CSC,SRES 847-381-9500,
Keller Williams Success Realty
Source: MRED as distributed by MLS GRID,MLS#: 12742614
Facts & features
Interior
Bedrooms & bathrooms
- Bedrooms: 3
- Bathrooms: 3
- Full bathrooms: 2
- 1/2 bathrooms: 1
Rooms
- Room types: No additional rooms
Primary bedroom
- Features: Flooring (Hardwood), Bathroom (Full)
- Level: Main
- Area: 169 Square Feet
- Dimensions: 13X13
Bedroom 2
- Features: Flooring (Hardwood)
- Level: Main
- Area: 154 Square Feet
- Dimensions: 14X11
Bedroom 3
- Features: Flooring (Luxury Vinyl)
- Level: Basement
- Area: 260 Square Feet
- Dimensions: 13X20
Dining room
- Features: Flooring (Hardwood)
- Level: Main
- Area: 143 Square Feet
- Dimensions: 13X11
Family room
- Features: Flooring (Luxury Vinyl)
- Level: Lower
- Area: 729 Square Feet
- Dimensions: 27X27
Kitchen
- Features: Kitchen (Eating Area-Table Space), Flooring (Hardwood)
- Level: Main
- Area: 140 Square Feet
- Dimensions: 10X14
Laundry
- Features: Flooring (Luxury Vinyl)
- Level: Lower
- Area: 195 Square Feet
- Dimensions: 15X13
Living room
- Features: Flooring (Hardwood)
- Level: Main
- Area: 234 Square Feet
- Dimensions: 18X13
Heating
- Electric
Cooling
- Central Air
Appliances
- Included: Range, Microwave, Dishwasher, Refrigerator, Washer, Dryer, Disposal, Electric Cooktop, Electric Oven
- Laundry: Washer Hookup, Electric Dryer Hookup, In Unit, Sink
Features
- Wet Bar, 1st Floor Bedroom, 1st Floor Full Bath, Storage, Walk-In Closet(s), Separate Dining Room
- Flooring: Carpet
- Basement: Finished,Exterior Entry,Full,Walk-Out Access
- Number of fireplaces: 1
- Fireplace features: Wood Burning, Basement
Interior area
- Total structure area: 2,058
- Total interior livable area: 2,043 sqft
Property
Parking
- Total spaces: 1
- Parking features: Asphalt, Garage Door Opener, Yes, Garage Owned, Detached, Garage
- Garage spaces: 1
- Has uncovered spaces: Yes
Accessibility
- Accessibility features: No Disability Access
Features
- Patio & porch: Patio
- Exterior features: Balcony
Lot
- Features: Common Grounds
Details
- Parcel number: 13114001790000
- Special conditions: None
Construction
Type & style
- Home type: Townhouse
- Property subtype: Townhouse, Single Family Residence
Materials
- Cedar
- Foundation: Concrete Perimeter
- Roof: Asphalt
Condition
- New construction: No
- Year built: 1978
Details
- Builder model: BARRET
Utilities & green energy
- Sewer: Public Sewer
- Water: Shared Well
Community & HOA
Community
- Subdivision: Lake Barrington Shores
HOA
- Has HOA: Yes
- Amenities included: Bike Room/Bike Trails, Golf Course, Health Club, Park, Party Room, Indoor Pool, Pool, Tennis Court(s), Clubhouse, Picnic Area, School Bus, Security, Trail(s)
- Services included: Water, Insurance, Security, Cable TV, Clubhouse, Exercise Facilities, Pool, Exterior Maintenance, Lawn Care, Scavenger, Snow Removal, Internet
- HOA fee: $711 monthly
Location
- Region: Lake Barrington
Financial & listing details
- Price per square foot: $196/sqft
- Tax assessed value: $288,656
- Annual tax amount: $6,586
- Date on market: 8/27/2026
- Ownership: Condo
Estimated market value
Not available
Estimated sales range
Not available
Not available
Price history
| Date | Event | Price |
|---|---|---|
| 9/4/2026 | Contingent | $400,000$196/sqft |
Source:  MRED as distributed by MLS GRID #12742614 Report a problem MRED as distributed by MLS GRID #12742614 Report a problem | ||
| 9/4/2026 | Pending sale | $400,000$196/sqft |
Source: MRED as distributed by MLS GRID #12742614 Report a problem | ||
| 8/27/2026 | Listed for sale | $400,000+60%$196/sqft |
Source: MRED as distributed by MLS GRID #12742614 Report a problem | ||
| 8/7/2023 | Sold | $250,000$122/sqft |
Source: MRED as distributed by MLS GRID #11799411 Report a problem | ||
| 6/9/2023 | Contingent | $250,000$122/sqft |
Source: MRED as distributed by MLS GRID #11799411 Report a problem | ||
| 6/6/2023 | Listed for sale | $250,000+42.9%$122/sqft |
Source: MRED as distributed by MLS GRID #11799411 Report a problem | ||
| 6/17/2014 | Sold | $175,000$86/sqft |
Source: MRED as distributed by MLS GRID #08517944 Report a problem | ||
| 4/26/2014 | Pending sale | $175,000$86/sqft |
Source: RE/MAX of Barrington #08517944 Report a problem | ||
| 4/10/2014 | Price change | $175,000-7.4%$86/sqft |
Source: RE/MAX of Barrington #08517944 Report a problem | ||
| 1/26/2014 | Pending sale | $189,000$93/sqft |
Source: RE/MAX of Barrington #08517944 Report a problem | ||
| 1/17/2014 | Listed for sale | $189,000-12.1%$93/sqft |
Source: RE/MAX of Barrington #08517944 Report a problem | ||
| 5/27/2005 | Sold | $215,000$105/sqft |
Source: Public Record Report a problem | ||
Public tax history
| Year | Property taxes | Tax assessment |
|---|---|---|
| 2024 | $6,164 +9.9% | $102,020 +6% |
| 2023 | $5,608 +4.1% | $96,209 +14.6% |
| 2022 | $5,385 -0.4% | $83,968 +6.4% |
| 2021 | $5,405 +4.4% | $78,948 +2% |
| 2020 | $5,178 +4.1% | $77,365 +2.7% |
| 2019 | $4,973 +17.3% | $75,323 +10.6% |
| 2018 | $4,239 | $68,113 +2.1% |
| 2017 | $4,239 +18.9% | $66,744 +3.9% |
| 2016 | $3,566 -10% | $64,226 +6.6% |
| 2015 | $3,961 -4.6% | $60,239 -1.4% |
| 2014 | $4,153 -11.4% | $61,080 -1.7% |
| 2012 | $4,687 +24.7% | $62,130 -7.6% |
| 2011 | $3,759 +0.5% | $67,229 -6.5% |
| 2010 | $3,739 -0.1% | $71,940 -6.4% |
| 2009 | $3,743 +4.8% | $76,859 |
| 2008 | $3,572 +2.3% | $76,859 +4.9% |
| 2006 | $3,493 -0.8% | $73,248 |
| 2005 | $3,521 -5.2% | -- |
| 2004 | $3,713 +6.9% | -- |
| 2003 | $3,475 +2.2% | -- |
| 2002 | $3,402 +0.5% | -- |
| 2001 | $3,386 +21.7% | $57,395 +4.4% |
| 2000 | $2,784 | $54,971 |
Find assessor info on the county website
Monthly payment
Est. payment
Payment breakdown
Explore the cost of this home by adjusting the details. Changes won't be saved.Climate risks
Neighborhood: 60010
Nearby schools
Schools provided by the listing agent
- Elementary: North Barrington Elementary Scho
- Middle: Barrington Middle School-Prairie
- High: Barrington High School
- District: 220
Source: MRED as distributed by MLS GRID. This data may not be complete. We recommend contacting the local school district to confirm school assignments for this home.
- $334,3003 bd3 ba1.9k sqft70 Cedar Rdg APT D, Lake Barrington, IL 60010Off Market

- $257,600-- bd2 ba1.1k sqft70 Cedar Rdg APT A, Lake Barrington, IL 60010Off Market
- $266,500-- bd2 ba1.1k sqft70 Cedar Rdg #B, Lake Barrington, IL 60010Off Market
- $---- bd-- ba-- sqft70 Cedar Rdg APT D, Barrington, IL 60010Off Market
Similar homes
- $410,0003 bd3 ba2.3k sqft488 White Oak Ln, Lake Barrington, IL 60010Active
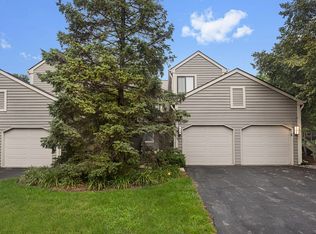 MLS ID #12729395, Lori Rowe, Coldwell Banker Realty. MRED as distributed by MLS GRID
 - $449,9002 bd4 ba2.4k sqft900 Shoreline Rd, Lake Barrington, IL 60010Active
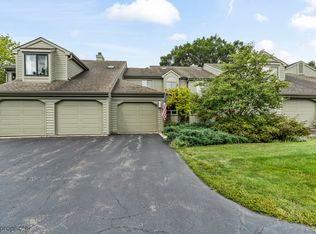 MLS ID #12747885, Valerie Campbell, Baird & Warner. MRED as distributed by MLS GRID
 - $399,0006 bd2 ba2.4k sqft1009 Highland Ave, Wauconda, IL 60084New
 MLS ID #12773859, Tim Dannegger, Solid Realty Services Inc. MRED as distributed by MLS GRID
 - $360,0003 bd2 ba1.8k sqft27686 W Rowe Ave, Spring Grove, IL 60081Active
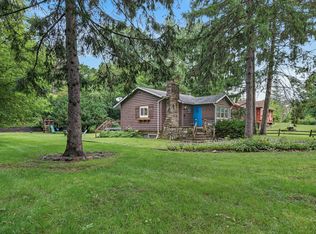 MLS ID #12769652, Jim Talerico, Redfin Corporation. MRED as distributed by MLS GRID
