Skip main navigation
Sold for $350,000
  • $350,000

    70 Centre Ct, Red Lion, PA 17356

    3beds
    1,960sqft
    Single Family Residence
    Built in 2013
    10,019 Square Feet Lot
    $366,400 Zestimate®
    $179/sqft
    $2,256 Estimated rent

    Home value

    $366,400

    $341,000 - $392,000

    $2,256/mo

    Zestimate® history
    Loading
    Loading...

    Owner options

    List your home for rent

    $2,256/mo

    Rent Zestimate®

    Find your next renter with Zillow Rental Manager. Plus, with online applications, you can quickly screen prospective tenants – for free.

    Learn more

    $2,256/mo

    Rent Zestimate®

    Refinance and save

    $2,515/mo

    Est. payment

    Refinancing to a lower rate could help reduce your monthly payments and save thousands over the life of the loan.

    See today's rates

    $2,515/mo

    Est. payment

    Explore your selling options

    Work with a Zillow partner agent

    Leverage their expertise and Zillow's premium Showcase listings to get your home seen by more buyers.

    Get started

    List with your own agent

    Get your home in front of millions of buyers by listing it on Zillow.

    Learn how to do it

    Sell it yourself

    Take full control of how buyers see your home on Zillow by listing For Sale by Owner (FSBO).

    List your home

    What's special

    Gas log fireplaceLarge unfinished basementOpen layoutRecessed lightingHardwood flooringCeramic tile flooringDouble sink vanity
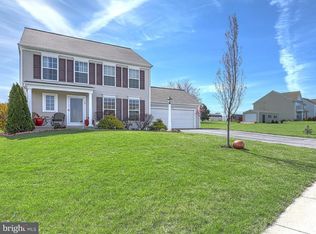
    Welcome to this delightful 3 bedroom, 2 & 1/2 bath Colonial style home located in the Red Lion School District. Home is move-in ready and awaiting its new owners! Main floor offers beautiful hardwood flooring throughout the kitchen, formal dining room and half bath. The kitchen features a center island with a double undermount sink, gorgeous Corian countertops, recessed lighting and an open layout perfect for gatherings. Adjacent to the kitchen you'll find a family room with a gas log fireplace; a perfect spot for relaxation and comfort. The formal dining room showcases elegant tray ceilings, adding a touch of sophistication to your entertaining space. The formal living room is an added bonus and can be used as a family room or would be a great space for a home office or study. Upstairs, you'll find the master bedroom including a custom ceramic tile shower and ceramic tile flooring. A second full bath featuring a double sink vanity, perfect for shared living space. A large finished "bonus" room offers versatility ideal as a 4th bedroom, playroom, additional family area or gaming/media room . Large unfinished basement with a rough-in for an additional bathroom presents a blank canvas for future living space potential. Sliders off the basement open to the backyard ready for your custom design deck to create your very own dream outdoor oasis. Additional highlights include a 2 car attached garage with plenty of storage space. Don't miss your chance to make this home yours. Schedule your tour today!

    Zillow last checked:

    Listing updated:

    Listed by:

    Sherrie Ritz 717-916-9514,

    House Broker Realty LLC

    Bought with:

    Brittani Snyder, RS334773

    Iron Valley Real Estate of York County

    Source: Bright MLS,MLS#: PAYK2083632MLS Logo

    Facts & features

    Interior

    Bedrooms & bathrooms
    • Bedrooms: 3
    • Bathrooms: 3
    • Full bathrooms: 2
    • 1/2 bathrooms: 1
    • Main level bathrooms: 3
    • Main level bedrooms: 3
    Bedroom 1
    • Features: Flooring - Carpet, Flooring - Ceramic Tile, Bathroom - Walk-In Shower
    • Level: Upper
    Bedroom 2
    • Features: Flooring - Carpet
    • Level: Upper
    Bedroom 3
    • Features: Flooring - Carpet
    • Level: Upper
    Bonus room
    • Features: Flooring - Carpet
    • Level: Upper
    Dining room
    • Features: Flooring - HardWood
    • Level: Main
    Family room
    • Features: Flooring - Carpet
    • Level: Main
    Other
    • Features: Double Sink
    • Level: Upper
    Half bath
    • Features: Flooring - HardWood
    • Level: Main
    Kitchen
    • Features: Flooring - HardWood
    • Level: Main
    Living room
    • Features: Flooring - Carpet, Fireplace - Electric
    • Level: Main
    Heating
    • Forced Air, Natural Gas
    Cooling
    • Central Air, Electric
    Appliances
    • Included: Microwave, Oven/Range - Electric, Refrigerator, Electric Water Heater
    Features
    • Recessed Lighting, Family Room Off Kitchen, Formal/Separate Dining Room, Kitchen Island, Upgraded Countertops
    • Basement: Full
    • Number of fireplaces: 1
    • Fireplace features: Gas/Propane
    Interior area
    • Total structure area: 1,960
    • Total interior livable area: 1,960 sqft
    • Finished area above ground: 1,960
    • Finished area below ground: 0

    Property

    Parking
    • Total spaces: 2
    • Parking features: Garage Faces Front, Garage Door Opener, Driveway, Attached
    • Attached garage spaces: 2
    • Has uncovered spaces: Yes
    Accessibility
    • Accessibility features: None
    Features
    • Levels: Two
    • Stories: 2
    • Pool features: None
    Lot
    • Size: 10,019 sqft
    Details
    • Additional structures: Above Grade, Below Grade
    • Parcel number: 530003900370000000
    • Zoning: RESIDENTIAL
    • Special conditions: Standard

    Construction

    Type & style
    • Home type: SingleFamily
    • Architectural style: Colonial
    • Property subtype: Single Family Residence
    Materials
    • Vinyl Siding, Aluminum Siding
    • Foundation: Concrete Perimeter
    Condition
    • New construction: No
    • Year built: 2013
    Details
    • Builder name: Charter Homes

    Utilities & green energy

    • Sewer: Public Sewer
    • Water: Public

    Community & neighborhood

    Location
    • Region: Red Lion
    • Subdivision: Windsor
    • Municipality: WINDSOR TWP

    HOA & financial

    HOA
    • Has HOA: Yes
    • HOA fee: $200 annually
    • Amenities included: None
    • Services included: Common Area Maintenance
    • Association name: WINDSOR MEADOWS HOA

    Other

    Other facts
    • Listing agreement: Exclusive Right To Sell
    • Listing terms: Cash,Conventional
    • Ownership: Fee Simple

    Price history

    DateEventPrice
    8/1/2025Sold$350,000$179/sqft
    Source: Bright MLS #PAYK2083632 Report a problem
    7/3/2025Pending sale$350,000$179/sqft
    Source: Bright MLS #PAYK2083632 Report a problem
    6/25/2025Listed for sale$350,000+58.2%$179/sqft
    Source: Bright MLS #PAYK2083632 Report a problem
    4/24/2013Sold$221,275+361%$113/sqft
    Source: Public Record Report a problem
    1/18/2013Sold$48,000$24/sqft
    Source: Public Record Report a problem

    Public tax history

    YearProperty taxesTax assessment
    2025$6,143 +3.2%$195,900
    2024$5,951 $195,900
    2023$5,951 +3.8%$195,900
    2022$5,736 +0.3%$195,900
    2021$5,716 $195,900
    2020$5,716 +0.3%$195,900
    2019$5,697 +0.5%$195,900
    2018$5,667 +393.7%$195,900
    2017$1,148 $195,900
    2016-- $195,900
    2015-- $195,900
    2014-- $195,900 +657.5%
    2013-- $25,860
    2012-- $25,860
    2011-- $25,860
    2010-- $25,860
    2009-- $25,860
    2008-- $25,860
    2007-- $25,860

    Find assessor info on the county website

    Neighborhood: 17356

    Nearby schools

    GreatSchools rating
    Schools provided by the listing agent
    • District: Red Lion Area

    Source: Bright MLS. This data may not be complete. We recommend contacting the local school district to confirm school assignments for this home.

    Get pre-qualified for a loan
    At Zillow Home Loans, we can pre-qualify you in as little as 5 minutes with no impact to your credit score.

    An equal housing lender. NMLS #10287.

    Sell for more on Zillow
    Get a Zillow Showcase℠ listing at no additional cost and you could sell for .
    $366,400
    2% more
    +$7,328
    With Zillow Showcase(estimated)
    $373,728