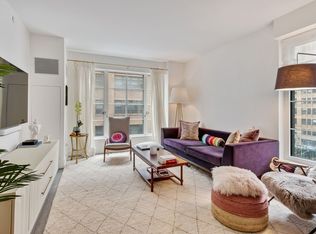
Three bedroom, three and a half bathroom Penthouse with over 4,600 square feet of interior and exterior space. The crowning jewel of 70 Charlton, PHA is 2,856 square feet of impeccable interiors, paired with an incredible 1,831 square feet of private roof terrace. With an abundance of natural light and sweeping views, PHA is the ultimate space for downtown living and entertaining. Upon entry to PHA, one is immediately met with almost 7 feet of window's offering panoramic views of southern Manhattan. Continuing in past the foyer and half bath, enter the sun filled great room, offering a comfortable space to accommodate both living and dining. The open kitchen is completed with updated finishes and appliances; including Miele five-burner cook top with vented hood, a custom panel SubZero wine refrigerator, Dornbracht fixtures, custom paneled cabinets with patinaed steel trim, Caesarstone Blizzard slab countertops, and a breakfast bar. Past the kitchen is your lower level, North-facing bedroom with en-suite bath. Upstairs, you'll find the luxurious master bed with home office. En-suite bath features Zebrino marble, Silver Quartzite walls, heated floors, a Zuma soaking tub, a glass enclosed shower, and dual Duravit sinks. Behind the master bedroom, is your third courtyard facing bedroom and full bath. Additional features include gray-stained solid oak floors, custom millwork, plentiful storage space, and washer/dryer. 70 Charlton Street by Extell Development presents a thoughtfully-designed collection of 92 residences with modern interiors by Workshop/APD. Award-winning Beyer Blinder Bella architects took into account the area's rich history in their design. First-class amenities cater to every need: 24-hour doorman/concierge; resident manager; landscaped courtyard with green wall, birch tree arbor, staggered boxwood garden, water feature; outdoor sports court; 60' indoor saltwater swimming pool; fully-equipped fitness room; steam room; residents' lounge with catering kitchen; kids playroom; package room with large refrigerator for fresh food & flower deliveries; bicycle and storage available. Situated within the newly-rezoned Hudson Square, 70 Charlton is taking the lead in revitalizing the neighborhood from industrial to residential. Framed by Soho, Tribeca and the West Village, the coveted West Soho/Hudson Square enclave sits just below West Houston Street, Hudson River Park, amidst diverse dining, retail and entertainment destinations.
This property is not currently displayed as for sale or rent on Zillow. This may be different from what's on other websites or public sources.