Skip main navigation
Closed
  • $345,000

    70 Cherbourg Ct #70, Wheeling, IL 60090

    2beds
    1,800sqft
    Townhouse, Single Family Residence
    Built in 1998
    -- sqft lot
    $358,500 Zestimate®
    $192/sqft
    $2,627 Estimated rent

    Home value

    $358,500

    $323,000 - $398,000

    $2,627/mo

    Zestimate® history
    Loading
    Loading...

    Owner options

    List your home for rent

    $2,627/mo

    Rent Zestimate®

    Find your next renter with Zillow Rental Manager. Plus, with online applications, you can quickly screen prospective tenants – for free.

    Learn more

    $2,627/mo

    Rent Zestimate®

    Refinance and save

    $3,028/mo

    Est. payment

    Refinancing to a lower rate could help reduce your monthly payments and save thousands over the life of the loan.

    See today's rates

    $3,028/mo

    Est. payment

    Explore your selling options

    Work with a Zillow partner agent

    Leverage their expertise and Zillow's premium Showcase listings to get your home seen by more buyers.

    Get started

    List with your own agent

    Get your home in front of millions of buyers by listing it on Zillow.

    Learn how to do it

    Sell it yourself

    Take full control of how buyers see your home on Zillow by listing For Sale by Owner (FSBO).

    List your home

    What's special

    Cozy fireplaceModern interior colorsPrivate balconyLarge primary bedroom suiteDesigner light fixturesCul-de-sac settingOpen and airy layout
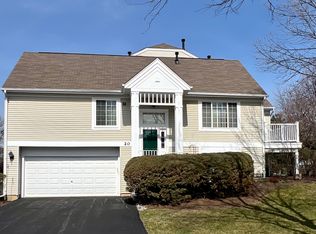
    Stunning, fully renovated end-unit townhome in the highly sought-after Sienna Subdivision. Ideally situated in a wonderful cul-de-sac setting provides added privacy and serene views, This luxury residence combines modern design with timeless comfort, offering an open and airy layout filled with natural light-featuring dramatic open concept main living area with vaulted ceilings, versatile floor plan, and cozy fireplace. This wonderful home exudes appeal with modern interior colors, luxury vinyl plank flooring, designer light fixtures, newer banister and railings, and luxury shared Primary Bath. Entertain guests in the open concept chef's Kitchen featuring 42" white cabinetry, granite counters, breakfast/serving bar, and stainless steel appliances. Enjoy warm Fall evenings relaxing on the private balcony. Retreat to the large Primary Bedroom suite with shared bath with whirlpool tub and walk-in closet. The English lower level Family Room is ideal for added living space, home office, and potential 3rd bedroom and custom wine rack. Perfectly located near scenic bike trails, neighborhood parks, shopping, and just minutes from the Metra train station for an easy commute. A true turn-key home in an unbeatable location!

    Zillow last checked:

    Listing updated:

    Listed by:

    David Jaffe 847-797-0200,

    @properties Christie's International Real Estate

    Bought with:

    Richard Lee

    HomeSmart Connect

    Source: MRED as distributed by MLS GRID,MLS#: 12481394MLS Logo

    Facts & features

    Interior

    Bedrooms & bathrooms
    • Bedrooms: 2
    • Bathrooms: 2
    • Full bathrooms: 2
    Rooms
    • Room types: Loft, Foyer, Walk In Closet, Enclosed Balcony, Other Room
    Primary bedroom
    • Features: Flooring (Other), Window Treatments (Blinds, Curtains/Drapes), Bathroom (Full, Double Sink, Whirlpool)
    • Level: Main
    • Area: 176 Square Feet
    • Dimensions: 16X11
    Bedroom 2
    • Features: Flooring (Other), Window Treatments (Blinds, Curtains/Drapes)
    • Level: Main
    • Area: 120 Square Feet
    • Dimensions: 12X10
    Dining room
    • Features: Flooring (Other), Window Treatments (Curtains/Drapes)
    • Level: Main
    • Area: 120 Square Feet
    • Dimensions: 12X10
    Other
    • Features: Flooring (Other)
    • Level: Main
    • Area: 77 Square Feet
    • Dimensions: 11X07
    Family room
    • Features: Flooring (Carpet), Window Treatments (Blinds)
    • Level: Lower
    • Area: 322 Square Feet
    • Dimensions: 23X14
    Foyer
    • Features: Flooring (Other), Window Treatments (Blinds)
    • Level: Main
    • Area: 24 Square Feet
    • Dimensions: 08X03
    Kitchen
    • Features: Kitchen (Eating Area-Breakfast Bar, Eating Area-Table Space, Breakfast Room, Granite Counters, Updated Kitchen), Flooring (Other)
    • Level: Main
    • Area: 143 Square Feet
    • Dimensions: 13X11
    Laundry
    • Features: Flooring (Ceramic Tile)
    • Level: Lower
    • Area: 60 Square Feet
    • Dimensions: 10X6
    Living room
    • Features: Flooring (Other), Window Treatments (Curtains/Drapes)
    • Level: Main
    • Area: 180 Square Feet
    • Dimensions: 15X12
    Loft
    • Features: Flooring (Other), Window Treatments (Blinds)
    • Level: Main
    • Area: 108 Square Feet
    • Dimensions: 12X9
    Other
    • Features: Flooring (Granite)
    • Level: Lower
    • Area: 24 Square Feet
    • Dimensions: 08X03
    Walk in closet
    • Features: Flooring (Other)
    • Level: Main
    • Area: 30 Square Feet
    • Dimensions: 06X05
    Heating
    • Natural Gas, Forced Air
    Cooling
    • Central Air
    Appliances
    • Included: Range, Microwave, Dishwasher, Refrigerator, Washer, Dryer, Disposal, Stainless Steel Appliance(s), Humidifier
    • Laundry: Main Level, Washer Hookup, Gas Dryer Hookup, In Unit, Laundry Closet
    Features
    • Cathedral Ceiling(s), Walk-In Closet(s), Open Floorplan, Granite Counters
    • Windows: Screens, Drapes
    • Basement: Finished,Bath/Stubbed,Full,Daylight
    • Number of fireplaces: 1
    • Fireplace features: Electric, Living Room
    • Common walls with other units/homes: End Unit
    Interior area
    • Total structure area: 0
    • Total interior livable area: 1,800 sqft

    Property

    Parking
    • Total spaces: 2
    • Parking features: Asphalt, Garage Door Opener, Yes, Garage Owned, Attached, Garage
    • Attached garage spaces: 2
    • Has uncovered spaces: Yes
    Accessibility
    • Accessibility features: No Disability Access
    Features
    • Exterior features: Balcony, Lighting
    Lot
    • Features: Common Grounds, Cul-De-Sac
    Details
    • Parcel number: 03231020111150
    • Special conditions: None
    • Other equipment: Ceiling Fan(s)

    Construction

    Type & style
    • Home type: Townhouse
    • Property subtype: Townhouse, Single Family Residence
    Materials
    • Aluminum Siding, Vinyl Siding
    • Foundation: Concrete Perimeter
    • Roof: Asphalt
    Condition
    • New construction: No
    • Year built: 1998
    Details
    • Builder model: CLARIDGE

    Utilities & green energy

    • Electric: Circuit Breakers, 100 Amp Service
    • Sewer: Public Sewer
    • Water: Lake Michigan, Public

    Community & HOA

    Community
    • Features: Sidewalks, Street Lights
    • Security: Fire Sprinkler System, Carbon Monoxide Detector(s)
    • Subdivision: Sienna
    HOA
    • Has HOA: Yes
    • Amenities included: Bike Room/Bike Trails, School Bus
    • Services included: Water, Insurance, Exterior Maintenance, Lawn Care, Snow Removal
    • HOA fee: $595 monthly
    Location
    • Region: Wheeling

    Financial & listing details

    • Price per square foot: $192/sqft
    • Annual tax amount: $8,238
    • Date on market: 9/26/2025
    • Listing terms: Cash
    • Ownership: Condo

    Price history

    DateEventPrice
    11/7/2025Sold$345,000-5.5%$192/sqft
    Source: MRED as distributed by MLS GRID #12481394 Report a problem
    10/26/2025Pending sale$364,900$203/sqft
    Source: MRED as distributed by MLS GRID #12481394 Report a problem
    10/6/2025Contingent$364,900$203/sqft
    Source: MRED as distributed by MLS GRID #12481394 Report a problem
    9/26/2025Listed for sale$364,900$203/sqft
    Source: MRED as distributed by MLS GRID #12481394 Report a problem
    9/25/2025Listing removed$364,900$203/sqft
    Source: MRED as distributed by MLS GRID #12470316 Report a problem
    9/25/2025Price change$364,900-2.7%$203/sqft
    Source: MRED as distributed by MLS GRID #12470316 Report a problem
    9/12/2025Listed for sale$375,000$208/sqft
    Source: MRED as distributed by MLS GRID #12470316 Report a problem
    9/12/2025Listing removed$375,000$208/sqft
    Source: MRED as distributed by MLS GRID #12460856 Report a problem
    9/10/2025Price change$375,000-1.3%$208/sqft
    Source: MRED as distributed by MLS GRID #12460856 Report a problem
    9/4/2025Listed for sale$380,000+21.1%$211/sqft
    Source: MRED as distributed by MLS GRID #12460856 Report a problem
    1/18/2023Sold$313,750-1.3%$174/sqft
    Source: MRED as distributed by MLS GRID #11684978 Report a problem
    1/17/2023Pending sale$317,900$177/sqft
    Source: MRED as distributed by MLS GRID #11684978 Report a problem
    12/16/2022Contingent$317,900$177/sqft
    Source: MRED as distributed by MLS GRID #11684978 Report a problem
    12/8/2022Listed for sale$317,900+45.2%$177/sqft
    Source: MRED as distributed by MLS GRID #11684978 Report a problem
    3/31/2016Listing removed$219,000$122/sqft
    Source: A Team Realty Inc. #09033563 Report a problem
    2/11/2016Pending sale$219,000$122/sqft
    Source: A Team Realty Inc. #09033563 Report a problem
    1/29/2016Price change$219,000-4.7%$122/sqft
    Source: A Team Realty Inc. #09033563 Report a problem
    11/7/2015Pending sale$229,900$128/sqft
    Source: A Team Realty Inc. #09033563 Report a problem
    10/14/2015Price change$229,900-7.1%$128/sqft
    Source: A Team Realty Inc. #09033563 Report a problem
    9/9/2015Listed for sale$247,500$138/sqft
    Source: A Team Realty Inc. #09033563 Report a problem

    Public tax history

    Tax history is unavailable.
    Find assessor info on the county website

    Neighborhood: 60090

    Nearby schools

    GreatSchools rating
    Schools provided by the listing agent
    • Elementary: Robert Frost Elementary School
    • Middle: Oliver W Holmes Middle School
    • High: Wheeling High School
    • District: 21

    Source: MRED as distributed by MLS GRID. This data may not be complete. We recommend contacting the local school district to confirm school assignments for this home.

    Get a cash offer in 3 minutes
    Find out how much your home could sell for in as little as 3 minutes with a no-obligation cash offer.
    Estimated market value
    $358,500
    Get a cash offer in 3 minutes
    Find out how much your home could sell for in as little as 3 minutes with a no-obligation cash offer.
    Estimated market value
    $358,500