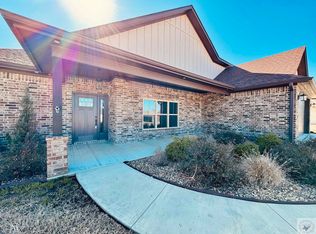
Stunning Custom Home with 3-Car Garage in Redlick ISD! This beautifully crafted 4-bedroom, 2.5-bath custom home offers spacious living with thoughtful design throughout. Enjoy an open-concept layout featuring a living room, breakfast dining area, and a kitchen equipped with gorgeous leathered granite countertops, abundant cabinet and counter space, a large island, gas range, and a huge walk-in pantry. Additional dining options include a breakfast bar and dedicated breakfast area. The split primary suite offers privacy and comfort with a large walk-in closet, double vanities, a soaking tub, and a walk-in tiled shower. Secondary bedrooms are generously sized, and the additional full bath also includes double sinks with a shower/tub combo. Additional highlights include a large mudroom with built-in cubbies, laundry room with cabinets, counter space, and a slide-out ironing board. Enjoy the outdoors with a covered patio and fully privacy-fenced backyard. This home truly has it allGschedule your private showing today!
Sold
Price Unknown
70 Chester Field Cir, Texarkana, TX 75503
4beds
2,279sqft
Single Family Residence
Built in 2018
0.49 Acres Lot
$454,400 Zestimate®
$--/sqft
$2,555 Estimated rent
Home value
$454,400
$432,000 - $477,000
$2,555/mo
Zestimate® history
Owner options
List your home for rent
$2,555/mo
Rent Zestimate®
Find your next renter with Zillow Rental Manager. Plus, with online applications, you can quickly screen prospective tenants – for free.
$2,555/mo
Rent Zestimate®
Refinance and save
Refinancing to a lower rate could help reduce your monthly payments and save thousands over the life of the loan.
Explore your selling options
Work with a Zillow partner agent
Leverage their expertise and Zillow's premium Showcase listings to get your home seen by more buyers.
Get startedList with your own agent
Get your home in front of millions of buyers by listing it on Zillow.
Learn how to do itSell it yourself
Take full control of how buyers see your home on Zillow by listing For Sale by Owner (FSBO).
List your homeWhat's special
Slide-out ironing boardGorgeous leathered granite countertopsCovered patioLarge walk-in closetSoaking tubGas rangeLarge island
Zillow last checked:
Listing updated:
Listed by:
Kristi Crane 903-244-7168,
eXp Realty, LLC- TX
Bought with:
Christy Hibbs, 688240
5 Talent Realty, LLC
Source: TMLS,MLS#: 118277
Facts & features
Interior
Bedrooms & bathrooms
- Bedrooms: 4
- Bathrooms: 3
- Full bathrooms: 2
- 1/2 bathrooms: 1
Rooms
- Room types: Utility Room
Bedroom
- Description: Split Primary Bedroom
Bathroom
- Description: Shower & Tub,Shower & Tub Combo,Walk-in Closet(s)
Dining room
- Description: Breakfst & Break/Bar
Kitchen
- Description: Kitchen Island,Pantry,Granite Counters
Living room
- Description: Single
Heating
- Central, Natural Gas
Cooling
- Central Air, Electric
Appliances
- Included: Dishwasher, Gas Range, Other, Gas Water Heater
- Laundry: Electric Dryer Hookup, Inside, Washer Hookup
Features
- H/S Detector, High Ceilings, Ceiling Fan(s)
- Flooring: Carpet, Ceramic Tile, Other
- Windows: Blinds
- Has basement: No
- Number of fireplaces: 1
- Fireplace features: Gas Log
Interior area
- Total structure area: 2,279
- Total interior livable area: 2,279 sqft
Property
Parking
- Total spaces: 3
- Parking features: Attached, Garage Door Opener, Garage Faces Side, Other
- Attached garage spaces: 3
Features
- Levels: One
- Stories: 1
- Patio & porch: Covered, Patio
- Exterior features: Rain Gutters, Lighting, Sprinkler System
- Pool features: None
- Fencing: Privacy,Wood
Lot
- Size: 0.49 Acres
- Dimensions: 0.1-0.49
Details
- Parcel number: 95104
Construction
Type & style
- Home type: SingleFamily
- Architectural style: Traditional
- Property subtype: Single Family Residence
Materials
- Brick, Frame
- Foundation: Slab
- Roof: Architectural Shingles
Condition
- New construction: No
- Year built: 2018
Utilities & green energy
- Electric: Electric - AEP Swepco
- Sewer: Public Sewer
- Water: Public
- Utilities for property: Gas - Summit Utilities
Community & HOA
Community
- Security: Security System
HOA
- Has HOA: No
Location
- Region: Texarkana
Financial & listing details
- Tax assessed value: $437,142
- Date on market: 12/4/2025
- Road surface type: Paved, Concrete
Price history
| Date | Event | Price |
|---|---|---|
| 10/31/2025 | Sold | -- |
Source: TMLS #118277 Report a problem | ||
| 10/24/2025 | Pending sale | $452,400$199/sqft |
Source: TMLS #118277 Report a problem | ||
| 9/19/2025 | Listed for sale | $452,400$199/sqft |
Source: TMLS #118277 Report a problem | ||
| 9/10/2025 | Contingent | $452,400$199/sqft |
Source: TMLS #118277 Report a problem | ||
| 7/24/2025 | Listed for sale | $452,400$199/sqft |
Source: TMLS #118277 Report a problem | ||
Public tax history
| Year | Property taxes | Tax assessment |
|---|---|---|
| 2025 | -- | $437,142 +2.7% |
| 2024 | $7,058 +5.3% | $425,539 +4.4% |
| 2023 | $6,706 +8.4% | $407,497 +10.7% |
| 2022 | $6,189 +20.3% | $368,075 +17.2% |
| 2021 | $5,144 +2.5% | $314,112 +2.5% |
| 2020 | $5,020 +3.2% | $306,388 +4.4% |
| 2019 | $4,866 +1586.6% | $293,581 +1652.7% |
| 2018 | $289 | $16,750 |
| 2017 | $289 +0.4% | $16,750 |
| 2016 | $287 | $16,750 |
| 2015 | -- | $16,750 |
Find assessor info on the county website
Neighborhood: 75503
Nearby homes
- $385,8004 bd3 ba2.1k sqft72 Chester Field Cir, Texarkana, TX 75503Off Market

- $--3 bd3 ba2.7k sqft68 Chester Field Cir, Texarkana, TX 75503Sold
- $389,400-- bd-- ba2.2k sqft71 Chester Field Cir, Texarkana, TX 75503Off Market

- $385,400-- bd-- ba1.9k sqft66 Chester Field Cir, Texarkana, TX 75503Off Market
- $403,1004 bd3 ba2.1k sqft74 Chester Field Cir, Texarkana, TX 75503Off Market
- $418,300-- bd-- ba2.1k sqft73 Chester Field Cir, Texarkana, TX 75503Off Market
- $405,8004 bd2 ba2.2k sqft27 Steeple Vw, Texarkana, TX 75503Off Market
- $387,4984 bd2 ba2k sqft64 Chester Field Cir, Texarkana, TX 75503Off Market
Nearby schools
GreatSchools rating
- 9/10Red Lick Middle SchoolGrades: 5-8Distance: 0.8 mi
- 10/10Red Lick Elementary SchoolGrades: PK-4Distance: 0.8 mi
- Texas
- Bowie County
- Texarkana
- 75503
- 70 Chester Field Cir
