Skip main navigation
Off market
  • $1,632,500

    70 Chestnut Ave, Clarendon Hills, IL 60514

    4beds
    3,266sqft
    SingleFamily
    Built in 1950
    9,583 Square Feet Lot
    $1,632,500 Zestimate®
    $500/sqft
    $6,177 Estimated rent

    Home value

    $1,632,500

    $1.45M - $1.86M

    $6,177/mo

    Zestimate® history
    Loading
    Loading...

    Owner options

    List your home for rent

    $6,177/mo

    Rent Zestimate®

    Find your next renter with Zillow Rental Manager. Plus, with online applications, you can quickly screen prospective tenants – for free.

    Learn more

    $6,177/mo

    Rent Zestimate®

    Refinance and save

    $11,596/mo

    Est. payment

    Refinancing to a lower rate could help reduce your monthly payments and save thousands over the life of the loan.

    See today's rates

    $11,596/mo

    Est. payment

    Explore your selling options

    Work with a Zillow partner agent

    Leverage their expertise and Zillow's premium Showcase listings to get your home seen by more buyers.

    Get started

    List with your own agent

    Get your home in front of millions of buyers by listing it on Zillow.

    Learn how to do it

    Sell it yourself

    Take full control of how buyers see your home on Zillow by listing For Sale by Owner (FSBO).

    List your home

    What's special

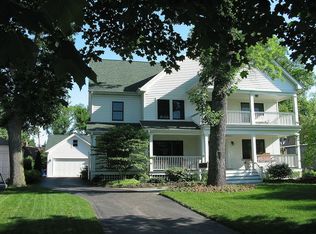
    Just about as charming and well designed as it gets! Meander up the greystone front walk amongst the lovely perennials and step inside this charming home. In a prime heart-of-the-Village location - just steps from schools, town and commuter and located on a quiet cul-de-sac. This charming home has been beautifully and expertly updated and expanded all fresh and designed for today's busy lifestyles, this is one of the BEST values in town! Sun-filled rooms, gracious room sizes and a flowing open floor plan welcomes the astute buyer. Stylish, yet warm and inviting. Delightful entertaining spaces and perfect for quiet family times. Superb updated kitchen with loads of custom cabinetry including massive storage and pantry cabinetry for added convenience, an island with breakfast bar, high-end stainless appliances opens to the breakfast nook and to a light, bright and inviting family room that shimmers in the sunlight. Upstairs find quite a few delightful surprises. A very private and well-laid out master suite includes a private office or sitting area and great walk-in closet. The master bedroom is generous; the master bath is luxurious and spa-like. 3 Additional great sized bedrooms and a surprising and extraordinarily convenient 2 hall bathrooms to effortlessly handle quite a few kids, or guests. The wonderful finished lower level has natural sunlight streaming in and boasts a terrific open rec room with inviting brick fireplace, a custom wet bar area with cabinetry, granite, bar sink and built-in oven for even more fun or entertaining as well as a spacious bonus room and full bathroom. Be sure to see the very useful 2nd laundry room and the adjacent massive storage area. Outside be sure to catch views of the lovely and paver patio to enjoys views of the manicured back yard that is blooming with abundant perennials, flowers and colors! The detached 2 car garage is a benefit only few can possess! Loads of room a 2nd floor for storage or whatever you might desire. Be sure to be the first as this striking home won't be available for long. Don't miss the opportunity to enjoy the summer right near the parks and all the fun activities in town! This is truly one of the hidden gems of the Village - don't wait - you will want to call this utterly charismatic charmer "home"! A truly walk-to-everywhere location-near schools, parks, heart of the Village and to the commuter train into world class Chicago! Easy access to all expressways and to both airports.

    This property is off market, which means it's not currently listed for sale or rent on Zillow. This may be different from what's available on other websites or public sources.
    Facts & features

    Interior

    Bedrooms & bathrooms
    • Bedrooms: 4
    • Bathrooms: 5
    • Full bathrooms: 4
    • 1/2 bathrooms: 1
    Heating
    • Forced air, Gas
    Cooling
    • Central
    Appliances
    • Included: Dishwasher, Dryer, Range / Oven, Refrigerator, Washer
    Features
    • Flooring: Carpet, Hardwood, Laminate
    • Basement: Partially finished
    • Has fireplace: Yes
    Interior area
    • Total interior livable area: 3,266 sqft

    Property

    Parking
    • Total spaces: 2
    • Parking features: Garage - Detached
    Features
    • Exterior features: Other, Brick
    Lot
    • Size: 9,583 Square Feet
    Details
    • Parcel number: 0911118030

    Construction

    Type & style
    • Home type: SingleFamily
    Materials
    • Roof: Asphalt
    Condition
    • Year built: 1950

    Utilities & green energy

    • Sewer: Sewer-Public

    Community & HOA

    Location
    • Region: Clarendon Hills

    Financial & listing details

    • Price per square foot: $500/sqft
    • Tax assessed value: $394,491
    • Annual tax amount: $22,927

    Price history

    DateEventPrice
    11/3/2020Sold$865,000-3.8%$265/sqft
    Source: MRED as distributed by MLS GRID #10747218 Report a problem
    9/28/2020Pending sale$899,000$275/sqft
    Source: @properties #10747218 Report a problem
    7/14/2020Listed for sale$899,000+186.3%$275/sqft
    Source: @properties #10747218 Report a problem
    4/20/1995Sold$314,000$96/sqft
    Source: Public Record Report a problem

    Public tax history

    YearProperty taxesTax assessment
    2024$22,927 +6.6%$394,491 +8.8%
    2023$21,501 +35%$362,650 +32.6%
    2022$15,931 +4.3%$273,560 +1.1%
    2021$15,274 +2%$270,450 +2%
    2020$14,974 +0.5%$265,100
    2019$14,905 +3.6%--
    2018$14,388 -16.4%$254,400 -14.5%
    2017$17,210 +1.9%$297,520 +4.8%
    2016$16,885 +0.7%$283,950 +6.3%
    2015$16,771 +10.2%$267,150 +12.2%
    2014$15,218 +1.8%$238,100 +0.5%
    2013$14,950 +21.3%$236,990 +2.8%
    2012$12,325 +3.9%$230,600 -6.1%
    2011$11,860 +16%$245,580 +16.2%
    2010$10,228 +2.5%$211,270 -6.4%
    2009$9,976 +8.5%$225,790 +6.7%
    2008$9,198 +1.1%$211,680 +3.5%
    2007$9,100 +3.7%$204,570 +8%
    2006$8,773 +4.7%$189,410 +7.7%
    2005$8,382 +2.7%$175,870 +12.4%
    2004$8,164 +10.9%$156,530 +10%
    2003$7,361 +3.9%$142,300 +10%
    2002$7,086 +9.5%$129,400 +6.8%
    2001$6,468 +6.9%$121,200 +9.7%
    2000$6,052 $110,490
    Find assessor info on the county website

    Neighborhood: 60514

    Nearby schools

    GreatSchools rating
    Schools provided by the listing agent
    • Elementary: Prospect Elementary School
    • Middle: Clarendon Hills Middle School
    • High: Hinsdale Central High School

    Source: The MLS. This data may not be complete. We recommend contacting the local school district to confirm school assignments for this home.

    Get a cash offer in 3 minutes
    Find out how much your home could sell for in as little as 3 minutes with a no-obligation cash offer.
    Estimated market value
    $1,632,500
    Get a cash offer in 3 minutes
    Find out how much your home could sell for in as little as 3 minutes with a no-obligation cash offer.
    Estimated market value
    $1,632,500