Skip main navigation
Closed
  • Listed by: Werkmeister Real Estate, LLC • Bruce E Werkmeister • Contact: 636-970-9171
    Bought with: Envision Realty
    Price Unknown

    70 Chinkapin Ct, Troy, MO 63379

    3beds
    1,776sqft
    Single Family Residence
    Built in 2024
    0.58 Acres Lot
    $411,200 Zestimate®
    $--/sqft
    $2,349 Estimated rent

    Home value

    $411,200

    $391,000 - $432,000

    $2,349/mo

    Zestimate® history
    Loading
    Loading...

    Owner options

    List your home for rent

    $2,349/mo

    Rent Zestimate®

    Find your next renter with Zillow Rental Manager. Plus, with online applications, you can quickly screen prospective tenants – for free.

    Learn more

    $2,349/mo

    Rent Zestimate®

    Refinance and save

    $150/mo

    Est. payment

    Refinancing to a lower rate could help reduce your monthly payments and save thousands over the life of the loan.

    See today's rates

    $150/mo

    Est. payment

    Explore your selling options

    Work with a Zillow partner agent

    Leverage their expertise and Zillow's premium Showcase listings to get your home seen by more buyers.

    Get started

    List with your own agent

    Get your home in front of millions of buyers by listing it on Zillow.

    Learn how to do it

    Sell it yourself

    Take full control of how buyers see your home on Zillow by listing For Sale by Owner (FSBO).

    List your home

    What's special

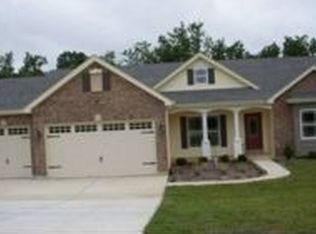
    Move in ready new construction home!! Professional pictures coming next week. Welcome home to the divided bedroom floor plan ranch home featuring 1776 sq ft 3 bedroom, 2 bath and full 9' poured walkout basement with safe room. Enjoy parking three cars and/or your toys inside the 30x32 oversized 3 car finished garage. This home features 9 feet main floor walls, electric fireplace in hearth room, upgraded cabinets including a center island, granite countertops, vaulted ceiling in great room/kitchen, engineered hardwood flooring in main living area, coffered ceiling in master, marble shower and separate tub in master bath, stainless steel appliances including refrigerator, and too many more upgrades to list. The exterior of the home has full brick with stone accent front, maintenance free vinyl siding, architect shingles, large concrete patio at walkout basement, and large deck to enjoy the evenings on your property. This home rivals most custom homes and is not your normal spec home.

    Zillow last checked:

    Listing updated:

    Listed by:

    Bruce E Werkmeister 636-970-9171,

    Werkmeister Real Estate, LLC

    Bought with:

    Samantha M Trenhaile, 2017029034

    Envision Realty

    Source: MARIS,MLS#: 24019860MLS LogoOriginating MLS: East Central Board of REALTORS

    Facts & features

    Interior

    Bedrooms & bathrooms
    • Bedrooms: 3
    • Bathrooms: 2
    • Full bathrooms: 2
    • Main level bathrooms: 2
    • Main level bedrooms: 3
    Primary bedroom
    • Features: Floor Covering: Carpeting, Wall Covering: None
    • Level: Main
    • Area: 255
    • Dimensions: 17x15
    Bedroom
    • Features: Floor Covering: Carpeting, Wall Covering: None
    • Level: Main
    • Area: 132
    • Dimensions: 12x11
    Bedroom
    • Features: Floor Covering: Carpeting, Wall Covering: None
    • Level: Main
    • Area: 120
    • Dimensions: 12x10
    Great room
    • Features: Floor Covering: Wood Engineered, Wall Covering: None
    • Level: Main
    • Area: 285
    • Dimensions: 15x19
    Hearth room
    • Features: Floor Covering: Wood Engineered, Wall Covering: None
    • Level: Main
    • Area: 168
    • Dimensions: 12x14
    Kitchen
    • Features: Floor Covering: Wood Engineered, Wall Covering: None
    • Level: Main
    • Area: 330
    • Dimensions: 15x22
    Heating
    • Electric, Forced Air
    Cooling
    • Ceiling Fan(s), Central Air, Electric
    Appliances
    • Included: Electric Water Heater, Dishwasher, Disposal, Microwave, Electric Range, Electric Oven, Refrigerator, Stainless Steel Appliance(s)
    • Laundry: Main Level
    Features
    • Double Vanity, Tub, Kitchen/Dining Room Combo, High Ceilings, Coffered Ceiling(s), Vaulted Ceiling(s), Walk-In Closet(s), Kitchen Island, Custom Cabinetry, Eat-in Kitchen, Granite Counters
    • Flooring: Carpet, Hardwood
    • Doors: French Doors, Sliding Doors
    • Windows: Insulated Windows, Tilt-In Windows
    • Basement: Full,Concrete,Sump Pump,Storage Space,Unfinished,Walk-Out Access
    • Number of fireplaces: 1
    • Fireplace features: Electric
    Interior area
    • Total structure area: 1,776
    • Total interior livable area: 1,776 sqft
    • Finished area above ground: 1,776

    Property

    Parking
    • Total spaces: 3
    • Parking features: Attached, Garage, Garage Door Opener, Oversized
    • Attached garage spaces: 3
    Accessibility
    • Accessibility features: Safe Emergency Egress from Home
    Features
    • Levels: One
    • Patio & porch: Deck, Patio, Covered
    Lot
    • Size: 0.58 Acres
    • Dimensions: 157 x 160
    • Features: Corner Lot, Level
    Details
    • Parcel number: 181001000000011022
    • Special conditions: Standard

    Construction

    Type & style
    • Home type: SingleFamily
    • Architectural style: Traditional,Ranch
    • Property subtype: Single Family Residence
    Materials
    • Stone Veneer, Brick Veneer, Vinyl Siding
    Condition
    • Year built: 2024

    Utilities & green energy

    • Water: Community
    • Utilities for property: Electricity Available

    Community & HOA

    Community
    • Security: Smoke Detector(s)
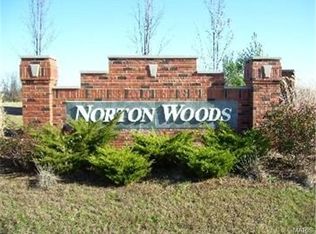
    • Subdivision: Norton Woods
    HOA
    • Services included: Other
    • HOA fee: $150 none
    Location
    • Region: Troy

    Financial & listing details

    • Annual tax amount: $233
    • Date on market: 4/3/2024
    • Cumulative days on market: 149 days
    • Listing terms: Cash,Conventional,FHA,VA Loan
    • Ownership: Private
    • Electric utility on property: Yes
    • Road surface type: Concrete

    Price history

    DateEventPrice
    9/10/2024Pending sale$399,999$225/sqft
    Source: MARIS #24019860 Report a problem
    9/9/2024Sold--
    Source: MARIS #24019860 Report a problem
    7/8/2024Contingent$399,999$225/sqft
    Source: MARIS #24019860 Report a problem
    6/3/2024Price change$399,999-2.4%$225/sqft
    Source: MARIS #24019860 Report a problem
    5/24/2024Listed for sale$410,000$231/sqft
    Source: MARIS #24019860 Report a problem
    5/13/2024Listing removed--
    Source: MARIS #24019860 Report a problem
    4/3/2024Listed for sale$410,000$231/sqft
    Source: MARIS #24019860 Report a problem

    Public tax history

    Tax history is unavailable.

    Neighborhood: 63379

    Nearby schools

    GreatSchools rating
    Schools provided by the listing agent
    • Elementary: Lincoln Elem.
    • Middle: Troy South Middle School
    • High: Troy Buchanan High

    Source: MARIS. This data may not be complete. We recommend contacting the local school district to confirm school assignments for this home.

    Get a cash offer in 3 minutes
    Find out how much your home could sell for in as little as 3 minutes with a no-obligation cash offer.
    Estimated market value
    $411,200
    Get a cash offer in 3 minutes
    Find out how much your home could sell for in as little as 3 minutes with a no-obligation cash offer.
    Estimated market value
    $411,200