Skip main navigation
Off market
  • $751,300

    70 Church St, Middletown, NJ 07748

    5beds
    2,400sqft
    SingleFamily
    Built in ----
    6,969 Square Feet Lot
    $751,300 Zestimate®
    $313/sqft
    $5,204 Estimated rent

    Home value

    $751,300

    $654,000 - $849,000

    $5,204/mo

    Zestimate® history
    Loading
    Loading...

    Owner options

    List your home for rent

    $5,204/mo

    Rent Zestimate®

    Find your next renter with Zillow Rental Manager. Plus, with online applications, you can quickly screen prospective tenants – for free.

    Learn more

    $5,204/mo

    Rent Zestimate®

    Refinance and save

    $4,999/mo

    Est. payment

    Refinancing to a lower rate could help reduce your monthly payments and save thousands over the life of the loan.

    See today's rates

    $4,999/mo

    Est. payment

    Explore your selling options

    Work with a Zillow partner agent

    Leverage their expertise and Zillow's premium Showcase listings to get your home seen by more buyers.

    Get started

    List with your own agent

    Get your home in front of millions of buyers by listing it on Zillow.

    Learn how to do it

    Sell it yourself

    Take full control of how buyers see your home on Zillow by listing For Sale by Owner (FSBO).

    List your home

    What's special

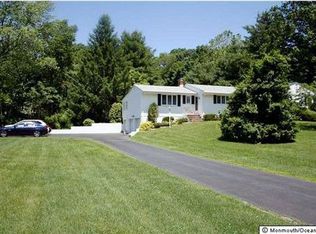
    Room for everyone in this 2400 Sq Ft Custom Style Home. This home is conveniently located on a quiet Cul De Sac, but yet walking distance to the Ferry and Middletown Beaches! This home has been freshly painted and new carpets through-out most of the whole home. This home offers an Amazing Living Room with a Large Bay Window which provide Great Natural Light and a French door leading into a Oversized Formal Dining Room that has Cathedral Ceilings, Recess Lighting, Skylights and Gorgeous Laminate Flooring. The updated Kitchen offers a Center Island, Granite Countertops, Ceramic Tile Floors and Direct Entry into the Garage. Plus Five Beautifully Decorated Bedrooms, which allows Space for everyone. Two additional Bonus Rooms, which can be used as a Home Office or Extra Bedrooms. This Oversized

    This property is off market, which means it's not currently listed for sale or rent on Zillow. This may be different from what's available on other websites or public sources.

    Facts & features

    Interior

    Bedrooms & bathrooms
    • Bedrooms: 5
    • Bathrooms: 2
    • Full bathrooms: 2
    Heating
    • Gas
    Appliances
    • Included: Dishwasher, Dryer, Microwave, Refrigerator, Washer
    Features
    • Ceiling Fan(s), Dining Room, Living Room, Kitchen, Foyer, Office, Bonus Room, Bedroom, Ceilings - 9Ft+ 1st Flr
    • Flooring: Carpet, Hardwood, Laminate
    • Windows: Bay/Bow Window, Blinds/Shades
    • Basement: Unfinished, Partial, Walk-Out Access, Bilco Style Doors
    • Attic: Pull Down Stairs
    Interior area
    • Total interior livable area: 2,400 sqft

    Property

    Parking
    • Total spaces: 1
    • Parking features: Garage - Attached
    Features
    • Patio & porch: Patio
    • Exterior features: Vinyl
    • Fencing: Fenced
    Lot
    • Size: 6,969 sqft
    • Features: Corner Lot, Cul-de-Sac
    Details
    • Additional structures: Gazebo
    • Zoning description: Residential

    Construction

    Type & style
    • Home type: SingleFamily
    • Architectural style: Custom

    Utilities & green energy

    • Sewer: Public Sewer
    • Water: Public
    • Utilities for property: Natural Gas

    Community & neighborhood

    Location
    • Region: Middletown

    Other

    Other facts
    • Flooring: Wood, Carpet, Ceramic
    • Sewer: Public Sewer
    • WaterSource: Public
    • Appliances: Dishwasher, Refrigerator, Dryer, Microwave, Washer
    • InteriorFeatures: Ceiling Fan(s), Dining Room, Living Room, Kitchen, Foyer, Office, Bonus Room, Bedroom, Ceilings - 9Ft+ 1st Flr
    • Roof: Shingle, Tar Roll
    • GarageYN: true
    • AttachedGarageYN: true
    • Basement: Unfinished, Partial, Walk-Out Access, Bilco Style Doors
    • ZoningDescription: Residential
    • HeatingYN: true
    • CoolingYN: true
    • Heating: Natural Gas, HWBB
    • PatioAndPorchFeatures: Patio
    • RoomsTotal: 10
    • Fencing: Fenced
    • LotFeatures: Corner Lot, Cul-de-Sac
    • OtherStructures: Gazebo
    • ConstructionMaterials: Vinyl
    • Cooling: Ceiling Fan(s)
    • Attic: Pull Down Stairs
    • RoomKitchenFeatures: Skylight, Granite/Stone Counter, Breakfast Cntr, Floor - Ceramic
    • RoomBasementFeatures: Walk-Out, Unfinished, Partial, Bilco Style Doors
    • WindowFeatures: Bay/Bow Window, Blinds/Shades
    • ArchitecturalStyle: Custom
    • Utilities: Natural Gas
    • RoomMasterBedroomFeatures: Floor - W/W Carpet
    • RoomDiningRoomFeatures: Floor - Laminate, TRY/VLT/CATH
    • RoomLivingRoomFeatures: Bay/Bow Window, Floor - W/W Carpet
    • MlsStatus: Active
    • TaxAnnualAmount: 5510.00
    • Exclusions: Curtains & Freezer in Garage

    Price history

    DateEventPrice
    1/15/2021Listing removed--
    Source: MoreMLS Report a problem
    12/16/2020Price change$439,900-1.1%$183/sqft
    Source: Berkshire Hathaway HomeServices Fox & Roach #22039850 Report a problem
    11/7/2020Listed for sale$445,000$185/sqft
    Source: Berkshire Hathaway HomeServices Fox & Roach #22039850 Report a problem

    Public tax history

    Tax history is unavailable.

    Neighborhood: Red Hill

    Nearby schools

    GreatSchools rating
    Get a cash offer in 3 minutes
    Find out how much your home could sell for in as little as 3 minutes with a no-obligation cash offer.
    Estimated market value
    $751,300
    Get a cash offer in 3 minutes
    Find out how much your home could sell for in as little as 3 minutes with a no-obligation cash offer.
    Estimated market value
    $751,300