Skip main navigation
Off market
  • $619,900

    70 Clearview Dr, Arundel, ME 04046

    4beds
    2,896sqft
    SingleFamily
    Built in 1986
    3 Acres Lot
    $619,900 Zestimate®
    $214/sqft
    $3,765 Estimated rent

    Home value

    $619,900

    $564,000 - $676,000

    $3,765/mo

    Zestimate® history
    Loading
    Loading...

    Owner options

    List your home for rent

    $3,765/mo

    Rent Zestimate®

    Find your next renter with Zillow Rental Manager. Plus, with online applications, you can quickly screen prospective tenants – for free.

    Learn more

    $3,765/mo

    Rent Zestimate®

    Refinance and save

    $3,070/mo

    Est. payment

    Refinancing to a lower rate could help reduce your monthly payments and save thousands over the life of the loan.

    See today's rates

    $3,070/mo

    Est. payment

    Explore your selling options

    Work with a Zillow partner agent

    Leverage their expertise and Zillow's premium Showcase listings to get your home seen by more buyers.

    Get started

    List with your own agent

    Get your home in front of millions of buyers by listing it on Zillow.

    Learn how to do it

    Sell it yourself

    Take full control of how buyers see your home on Zillow by listing For Sale by Owner (FSBO).

    List your home

    What's special

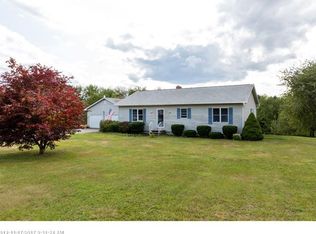
    Spacious, comforting, and updated contemporary cape sitting on nearly 3 acres abutting Dutch Elm golf course, this single family home is "a slice of heaven" and part of the highly sought after Clearview Estates development in the Arundel/Kennebunkport community. Huge front, side, and back yards (bordered by pines, spruce, maples) bestow a sense of comfort, peace, and relaxing privacy. Sit on your large back deck overlooking your own shimmering pond, light the grill, and catch glimpses of golfers through the breaks in the tall trees; or, sit back in an Adirondack, light a campfire in your fire pit, and relax with your coffee or wine. Rugged red oak hard wood floors throughout the first floor, with French doors opening into a cozy, spacious living area that includes a propane fire place, new, efficient and cost effective heat pump (that blows hot in the winter, and cool in the summer), cathedral ceilings, and plenty of windows overlooking the back yard and 8th hole of the golf course. Master Suite on first floor with double doors abutting formal dining room comes with a sklyight, two large closets, and full bath. Additional bedroom on the far end of the house (part of newer addition) comes with cathedral ceilings, ceiling fan, full closet, and plenty of natural light. Wash your dishes and cook dinner while looking out over acres of scenery, your own private retreat. Two bedrooms with newly installed hardwood floors and heat pump and one full bath upstairs which overlooks the backyard and golf course. Large formal dining area with plenty of natural light with views of the tall spruce trees in the front yard. Complete remodel downstairs that includes a pool table, 70 inch flat screen, new flooring, paint, electric, half bath, bar, dimmable recessed lighting. and more, making an ideal spot to host and entertain. Full basement abuts the newly remodeled downstairs area currently used as a gym and storage. Walk out basement to small patio adjacent to the newly installed fire pit. 10 minute drive to restaurants and beaches of Kennebunkport, 20 minute drive to Portland, 1.5 hour drive to Boston (or commute on the Amtrak Downeaster), a few minute walk to Dutch Elm golf course (18 hole, public), 1 hour drive to Shawnee Peak Ski Area, 2 hour drive to Sunday River Ski area. New, cCertainteed charcoal grey vinyl siding installed August 2020. New, energy efficient heat pumps installed 2018. Cost efficient propane furnace installed in 2016.

    This property is off market, which means it's not currently listed for sale or rent on Zillow. This may be different from what's available on other websites or public sources.

    Facts & features

    Interior

    Bedrooms & bathrooms
    • Bedrooms: 4
    • Bathrooms: 1
    • Full bathrooms: 2
    • 1/2 bathrooms: 1
    Heating
    • Baseboard, Heat pump, Other, Electric, Gas, Other, Propane / Butane
    Cooling
    • Other, Wall
    Appliances
    • Included: Dishwasher, Dryer, Freezer, Garbage disposal, Microwave, Range / Oven, Refrigerator, Washer
    Features
    • Flooring: Tile, Hardwood, Linoleum / Vinyl
    • Basement: Finished
    • Has fireplace: Yes
    Interior area
    • Total interior livable area: 2,896 sqft

    Property

    Parking
    • Total spaces: 2
    • Parking features: Garage - Attached, On-street
    Features
    • Exterior features: Vinyl
    • Has view: Yes
    • View description: Park
    Lot
    • Size: 3 Acres
    Details
    • Parcel number: ARUNM017L01424

    Construction

    Type & style
    • Home type: SingleFamily
    Materials
    • Roof: Shake / Shingle
    Condition
    • Year built: 1986

    Community & HOA

    Location
    • Region: Arundel

    Financial & listing details

    • Price per square foot: $214/sqft
    • Tax assessed value: $295,000
    • Annual tax amount: $5,015

    Price history

    DateEventPrice
    3/24/2021Listing removed--
    Source: Owner Report a problem
    11/11/2020Listing removed$549,000$190/sqft
    Source: Owner Report a problem
    10/7/2020Price change$549,000-8.3%$190/sqft
    Source: Owner Report a problem
    9/24/2020Listed for sale$599,000+109.1%$207/sqft
    Source: Owner Report a problem
    4/29/2016Sold$286,500-0.9%$99/sqft
    Source: Maine Listings #1249762 Report a problem
    3/2/2016Pending sale$289,000$100/sqft
    Source: Kennebunk Beach Realty, Inc. #1249762 Report a problem
    2/2/2016Listed for sale$289,000+3.6%$100/sqft
    Source: Kennebunk Beach Realty, Inc. #1249762 Report a problem
    5/1/2011Listing removed$279,000$96/sqft
    Source: Bean Group #4038841 Report a problem
    4/29/2011Listed for sale$279,000$96/sqft
    Source: Bean Group #4038841 Report a problem

    Public tax history

    YearProperty taxesTax assessment
    2024$5,015 $295,000
    2023$5,015 +0.6%$295,000
    2022$4,986 $295,000
    2021$4,986 $295,000
    2020$4,986 +7.1%$295,000 +3.3%
    2019$4,654 +2.4%$285,500
    2018$4,545 +2.7%$285,500
    2017$4,425 +2.5%$285,500
    2016$4,317 +1.1%$285,500
    2015$4,268 +3.1%$285,500
    2014$4,140 $285,500
    2013$4,140 $285,500
    2012$4,140 +4.6%$285,500
    2011$3,957 +5%$285,500
    2009$3,769 $285,500
    2008$3,769 +15.3%$285,500
    2006$3,269 $285,500
    Find assessor info on the county website

    Neighborhood: 04046

    Nearby schools

    GreatSchools rating
    Get pre-qualified for a loan
    At Zillow Home Loans, we can pre-qualify you in as little as 5 minutes with no impact to your credit score.

    An equal housing lender. NMLS #10287.

    Sell for more on Zillow
    Get a Zillow Showcase℠ listing at no additional cost and you could sell for .
    $619,900
    2% more
    +$12,398
    With Zillow Showcase(estimated)
    $632,298