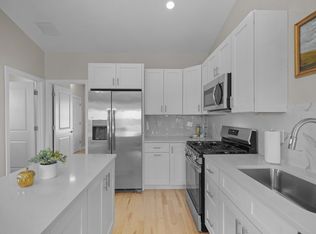
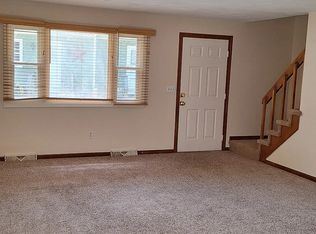
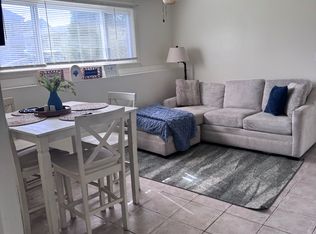
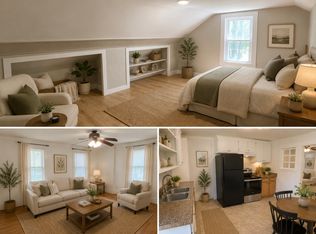
Welcome to Clyde St, Unit 1, a fully renovated 3-bedroom, 1-bath apartment offering approximately 1,100 square feet of living space with a spacious layout, modern updates, and central heating and cooling. The main level features an open flow between the living and kitchen areas, complemented by recessed lighting and distinctive architectural details. The renovated kitchen is equipped with granite countertops, stainless steel appliances, ample cabinetry, and a tile backsplash. Upstairs, new hardwood floors bring warmth and character to the bedrooms. The updated bathroom features a glass-enclosed walk-in shower with a tiled surround, modern vanity, and illuminated mirror. Central heating and air conditioning provide year-round comfort throughout the unit. Outside, residents can enjoy a large shared yard with a fire pit and hammock areas, a great space to relax and enjoy the outdoors. Applications are now being accepted, with move-in available as soon as September. Schedule a showing to see Clyde St, Unit 1 in person! Rental criteria: Minimum 660 credit score and gross household income of at least 3x the applicant's monthly rent obligation. Credit, background, income, and rental history verification required.
IDX information is provided exclusively for personal, non-commercial use, and may not be used for any purpose other than to identify prospective properties consumers may be interested in purchasing. Information is deemed reliable but not guaranteed.
Apartment for rent
Multifamily
Available now
No pets
Air conditioner, central air
In unit laundry
Unassigned parking
Central, electric, heat pump
What's special
Tile backsplashHammock areasLarge shared yardUpdated bathroomGranite countertopsAmple cabinetryFire pit
- 18 days |
- -- |
- -- |
Zillow last checked:
Listing updated:
Travel times
Facts & features
Interior
Bedrooms & bathrooms
- Bedrooms: 3
- Bathrooms: 1
- Full bathrooms: 1
Heating
- Central, Electric, Heat Pump
Cooling
- Air Conditioner, Central Air
Appliances
- Included: Dryer, Electric Water Heater, Garbage Disposal, Microwave Oven, Refrigerator, Washer
- Laundry: In Unit, Off Site
Features
- Insulation (Cap), Insulation (Ceiling), Insulation (Walls), Wall (Dry Wall), Wall (Plaster)
- Flooring: Hardwood, Vinyl
- Has basement: Yes
Interior area
- Total interior livable area: 1,151 sqft
Property
Parking
- Parking features: Unassigned
- Details: Contact manager
Features
- Stories: 2
- Exterior features: Basement, Insulation (cap), Insulation (ceiling), Insulation (walls), Wall (dry Wall), Wall (plaster)
Construction
Type & style
- Home type: MultiFamily
- Property subtype: MultiFamily
Condition
- Year built: 1916
Utilities & green energy
- Utilities for property: Sewage, Water
Building
Management
- Pets allowed: No
Community & HOA
Location
- Region: West Warwick
Financial & listing details
- Lease term: 12 Months
Nearby apartments for rent
Price history
| Date | Event | Price |
|---|---|---|
| 9/29/2026 | Listed for rent | $2,200$2/sqft |
Source: StateWide MLS RI #1424654 Report a problem | ||
| 9/22/2026 | Listing removed | $2,200$2/sqft |
Source: StateWide MLS RI #1421273 Report a problem | ||
| 8/28/2026 | Listed for rent | $2,200$2/sqft |
Source: StateWide MLS RI #1421273 Report a problem | ||