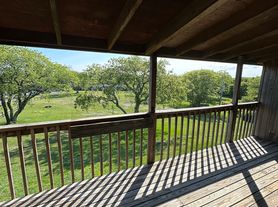
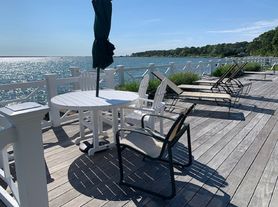
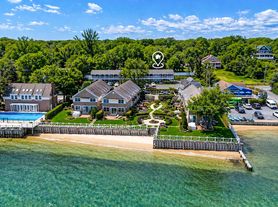
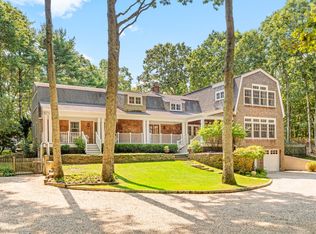

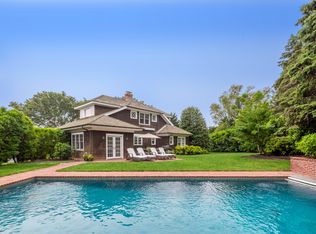
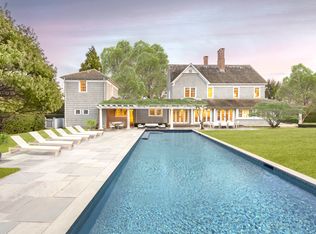
This stunning 4-bedroom, 4.5-bath post-modern home offers panoramic views of Cold Spring Pond and Peconic Bay, complete with a private dock. Spanning approximately 3,000 square feet, the home features an open-concept layout with expansive windows and glass doors that fill the interiors with natural light and showcase the waterfront setting throughout. The first floor includes a spacious great room with a stone fireplace, chef's kitchen with high-end appliances and center island, dining area, pantry, laundry room, and powder room. Upstairs, the serene primary suite features a covered porch perfect for morning coffee and sunrise views, along with three additional en suite guest bedrooms, including one with a private balcony overlooking the water. A third-floor media room with oversized couches and a large flatscreen TV provides the perfect space for movie nights or an additional playroom. Outside, enjoy over 100 feet of newly bulkheaded waterfront, beach access just steps away, generous space for al fresco dining and lounging, an outdoor shower, and direct access to boating, swimming, and paddle boarding from your private dock.Residents enjoy exclusive access to private tennis, pickleball, and basketball courts, all just minutes from Southampton Village shops, restaurants, and world-class golf courses.
House for rent
$55,000/moFees may apply
70 Cold Spring Point Rd, Southampton, NY 11968
4beds
3,000sqft
Price may not include required fees and charges. Learn more|
Singlefamily
Available now
Air conditioner, central air
Fireplace
What's special
Private dockNatural lightPowder roomLaundry roomOpen-concept layoutDining areaSerene primary suite
- 125 days |
- -- |
- -- |
Zillow last checked:
Listing updated:
Travel times

Let’s turn your rent into credit progress
Build credit history with every on-time payment and get credit for the payment you’re already making.
Facts & features
Interior
Bedrooms & bathrooms
- Bedrooms: 4
- Bathrooms: 5
- Full bathrooms: 4
- 1/2 bathrooms: 1
Rooms
- Room types: Family Room, Laundry Room
Heating
- Fireplace
Cooling
- Air Conditioner, Central Air
Features
- Has fireplace: Yes
Interior area
- Total interior livable area: 3,000 sqft
Property
Parking
- Details: Contact manager
Features
- Has view: Yes
- View description: Water View
- Has water view: Yes
- Water view: Waterfront
Lot
- Features: Waterfront
Details
- Parcel number: 0900155000100051000
Construction
Type & style
- Home type: SingleFamily
- Property subtype: SingleFamily
Community & HOA
Location
- Region: Southampton
Financial & listing details
- Lease term: Contact For Details
Price history
| Date | Event | Price |
|---|---|---|
| 5/30/2026 | Price change | $55,000-8.3%$18/sqft |
Source: Zillow Rentals Report a problem | ||
| 5/22/2026 | Listed for rent | $60,000$20/sqft |
Source: Zillow Rentals Report a problem | ||
| 5/30/2025 | Sold | $4,040,000-5.9%$1,347/sqft |
Source:  OneKey® MLS as distributed by MLS GRID #809649 Report a problem OneKey® MLS as distributed by MLS GRID #809649 Report a problem | ||
| 3/19/2025 | Pending sale | $4,295,000$1,432/sqft |
Source: OneKey® MLS as distributed by MLS GRID #809649 Report a problem | ||
| 1/6/2025 | Listed for sale | $4,295,000$1,432/sqft |
Source: Out East #384898 Report a problem | ||
Neighborhood: 11968
Nearby schools
GreatSchools rating
- 7/10Tuckahoe SchoolGrades: PK-8Distance: 2.8 mi