New Price! Exceptional opportunity in Leeland Station with Assumable 2.375% VA loan! Welcome to this beautifully maintained and thoughtfully upgraded home, perfectly situated on an expansive 0.52-acre lot in amenity-filled Stafford neighborhood. Offering a blend of comfort, modern updates, and versatile living spaces, this property is designed to meet today’s lifestyle needs. Inside, you’ll find three finished levels. Custom built-in shelves and a charming storage bench line the living room, making it an ideal space for a home office, playroom, or cozy sitting area. The kitchen is both stylish and functional, featuring granite countertops, stainless steel appliances, a gas cooktop, 2 wall ovens, separate pantry, tall cabinetry, and under-cabinet lighting. Recent upgrades include a new GE Profile refrigerator (2024) and a Bosch dishwasher (2025). The open-concept layout flows seamlessly into the family room, complete with a gas fireplace and abundant windows that fill the space with natural light. Upstairs, the spacious owner’s suite offers dual walk-in closets, including one with custom built-ins for added organization. The ensuite bath features a double granite vanity, a soaking tub, and a separate tiled shower. Three additional generously sized bedrooms, an updated full bath, and a convenient second-floor laundry room complete the upper level. The finished lower level provides additional living space along with a non-conforming bedroom—perfect for guests, a private office, or a flex space to suit your needs. Step outside to enjoy the large, fenced backyard with a custom patio and built-in fire pit—ideal for entertaining. Beyond the fence, the property extends into the rear tree line, offering the full benefit of the more than half-acre lot. An in-ground 3-zone sprinkler system services both the front and rear yards. Major system updates provide peace of mind, including a full roof replacement with architectural shingles (2023), a new HVAC system (late 2024), and a water heater (approximately 3 years old). Additional features include a Tesla charging outlet, custom honeycomb blinds, blackout shades in bedrooms, Flair Smart Vents for enhanced temperature control, and a whole-house speaker system (controller box required). Enjoy all the amenities Leeland Station has to offer, including a community pool, clubhouse, basketball and tennis courts, walking trails, and playgrounds—all just minutes from shopping, Interstate 95, and downtown Fredericksburg. Don’t miss it!
Sold for $635,000
$635,000
70 Colemans Mill Dr, Fredericksburg, VA 22405
4beds
3,427sqft
Single Family Residence
Built in 2015
0.52 Acres Lot
$641,300 Zestimate®
$185/sqft
$3,612 Estimated rent
Home value
$641,300
$609,000 - $673,000
$3,612/mo
Zestimate® history
Owner options
List your home for rent
$3,612/mo
Rent Zestimate®
Find your next renter with Zillow Rental Manager. Plus, with online applications, you can quickly screen prospective tenants – for free.
$3,612/mo
Rent Zestimate®
Refinance and save
$4,082/mo
Est. payment
Refinancing to a lower rate could help reduce your monthly payments and save thousands over the life of the loan.
$4,082/mo
Est. payment
Explore your selling options
Work with a Zillow partner agent
Leverage their expertise and Zillow's premium Showcase listings to get your home seen by more buyers.
Get startedList with your own agent
Get your home in front of millions of buyers by listing it on Zillow.
Learn how to do itSell it yourself
Take full control of how buyers see your home on Zillow by listing For Sale by Owner (FSBO).
List your homeWhat's special
Three finished levelsLarge fenced backyardCustom honeycomb blindsOpen-concept layoutGranite countertopsCharming storage benchCustom patio
Zillow last checked:
Listing updated:
Listed by:
Joby Saliceti 540-842-3525,
Berkshire Hathaway HomeServices PenFed Realty
Bought with:
Rebecca O'Herron, 0225237103
Samson Properties
Source: Bright MLS,MLS#: VAST2048956
Facts & features
Interior
Bedrooms & bathrooms
- Bedrooms: 4
- Bathrooms: 4
- Full bathrooms: 3
- 1/2 bathrooms: 1
- Main level bathrooms: 1
Basement
- Area: 1072
Heating
- Forced Air, Natural Gas
Cooling
- Central Air, Electric
Appliances
- Included: Microwave, Cooktop, Dishwasher, Disposal, Refrigerator, Oven, Water Heater, Stainless Steel Appliance(s), Gas Water Heater
- Laundry: Upper Level
Features
- Soaking Tub, Bathroom - Stall Shower, Breakfast Area, Built-in Features, Ceiling Fan(s), Crown Molding, Dining Area, Family Room Off Kitchen, Open Floorplan, Formal/Separate Dining Room, Kitchen Island, Kitchen - Table Space, Pantry, Primary Bath(s), Recessed Lighting, Sound System, Upgraded Countertops, Walk-In Closet(s)
- Flooring: Wood
- Windows: Window Treatments
- Basement: Full,Finished,Rear Entrance,Exterior Entry,Walk-Out Access
- Number of fireplaces: 1
Interior area
- Total structure area: 3,496
- Total interior livable area: 3,427 sqft
- Finished area above ground: 2,424
- Finished area below ground: 1,003
Property
Parking
- Total spaces: 2
- Parking features: Garage Faces Front, Inside Entrance, Attached, Driveway
- Attached garage spaces: 2
- Has uncovered spaces: Yes
- Details: Garage Sqft: 400
Accessibility
- Accessibility features: None
Features
- Levels: Three
- Stories: 3
- Patio & porch: Patio, Porch
- Exterior features: Lawn Sprinkler
- Pool features: Community
- Fencing: Back Yard
Lot
- Size: 0.52 Acres
Details
- Additional structures: Above Grade, Below Grade
- Parcel number: 46M 7B 581
- Zoning: PD1
- Special conditions: Standard
Construction
Type & style
- Home type: SingleFamily
- Architectural style: Colonial
- Property subtype: Single Family Residence
Materials
- Vinyl Siding
- Foundation: Concrete Perimeter
- Roof: Architectural Shingle
Condition
- Excellent
- New construction: No
- Year built: 2015
Utilities & green energy
- Sewer: Public Sewer
- Water: Public
Community & HOA
Community
- Features: Pool
- Security: Fire Sprinkler System
- Subdivision: Leeland Station
HOA
- Has HOA: Yes
- Amenities included: Basketball Court, Jogging Path, Pool, Tennis Court(s), Tot Lots/Playground
- HOA fee: $330 quarterly
Location
- Region: Fredericksburg
Financial & listing details
- Price per square foot: $185/sqft
- Tax assessed value: $507,300
- Annual tax amount: $4,752
- Date on market: 5/8/2026
- Listing agreement: Exclusive Right To Sell
- Ownership: Fee Simple
Price history
| Date | Event | Price |
|---|---|---|
| 8/12/2026 | Sold | $635,000-1.6%$185/sqft |
Source:  Bright MLS #VAST2048956 Report a problem Bright MLS #VAST2048956 Report a problem | ||
| 6/13/2026 | Contingent | $645,000$188/sqft |
Source: Bright MLS #VAST2048956 Report a problem | ||
| 5/17/2026 | Price change | $645,000-3%$188/sqft |
Source: Bright MLS #VAST2048956 Report a problem | ||
| 5/12/2026 | Price change | $665,000-1.5%$194/sqft |
Source: Bright MLS #VAST2048956 Report a problem | ||
| 5/8/2026 | Listed for sale | $674,990+73%$197/sqft |
Source: Bright MLS #VAST2048956 Report a problem | ||
| 10/30/2015 | Sold | $390,139$114/sqft |
Source: Public Record Report a problem | ||
Public tax history
| Year | Property taxes | Tax assessment |
|---|---|---|
| 2025 | $4,685 +3.4% | $507,300 |
| 2024 | $4,533 +13.4% | $507,300 +13.9% |
| 2023 | $3,997 +5.6% | $445,400 |
| 2022 | $3,786 +4.6% | $445,400 +19.3% |
| 2021 | $3,621 | $373,300 |
| 2020 | $3,621 -3.7% | $373,300 +0.2% |
| 2019 | $3,761 +4.1% | $372,400 +2% |
| 2018 | $3,614 | $365,000 -1.1% |
| 2017 | $3,614 -1.1% | $368,900 |
| 2016 | $3,652 | $368,900 +309.9% |
| 2015 | -- | $90,000 |
Find assessor info on the county website
Neighborhood: 22405
Nearby homes
- $669,5004 bd3 ba2.9k sqft72 Colemans Mill Dr, Fredericksburg, VA 22405Off Market
- $658,6004 bd3 ba2.7k sqft68 Colemans Mill Dr, Fredericksburg, VA 22405Off Market
- $682,3004 bd3 ba3k sqft71 Colemans Mill Dr, Fredericksburg, VA 22405Off Market
- $605,0004 bd3 ba2.6k sqft74 Colemans Mill Dr, Fredericksburg, VA 22405Off Market
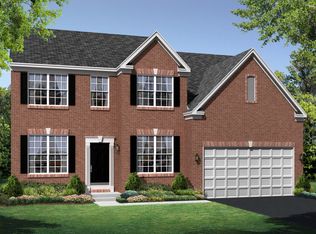
- $623,6004 bd4 ba3.5k sqft44 Woodford Dr, Fredericksburg, VA 22405Off Market
- $602,7004 bd3 ba2.4k sqft67 Colemans Mill Dr, Fredericksburg, VA 22405Off Market
- $632,1004 bd3 ba2.6k sqft73 Colemans Mill Dr, Fredericksburg, VA 22405Off Market
- $580,0004 bd4 ba3.2k sqft1 Crovo Ln, Fredericksburg, VA 22405Sold
Nearby schools
GreatSchools rating
- 6/10Conway Elementary SchoolGrades: K-5Distance: 0.2 mi
- 6/10Donald B. Dixon-Lyle R. Smith Middle SchoolGrades: 6-8Distance: 1.1 mi
- 4/10Stafford Sr. High SchoolGrades: 9-12Distance: 2 mi
Schools provided by the listing agent
- District: Stafford County Public Schools
Source: Bright MLS. This data may not be complete. We recommend contacting the local school district to confirm school assignments for this home.
Get a cash offer in 3 minutes
Find out how much your home could sell for in as little as 3 minutes with a no-obligation cash offer.
Estimated market value
$641,300
Get a cash offer in 3 minutes
Find out how much your home could sell for in as little as 3 minutes with a no-obligation cash offer.
Estimated market value
$641,300
- Virginia
- Stafford County
- Fredericksburg
- 22405
- 70 Colemans Mill Dr
Nearby cities
Nearby neighborhoods
Nearby zip codes
Other Fredericksburg Topics
