Turnkey 4-Bedroom Gem with 1.5 Baths – Incredible First Home or High-Yield Investment!
Welcome to 70 Colvin Street, a beautifully reimagined 4-bedroom, 1.5-bathroom home offering the perfect blend of historic 1898 charm and modern, worry-free living. Fully updated from top to bottom, this spacious 1,828 sq. ft. property is completely move-in ready for a proud new homeowner or primed to immediately cash-flow for a savvy investor.
Step inside to discover a bright, freshly painted interior illuminated by natural light, showcasing gorgeously refinished original hardwood floors. The heart of the home features a brand-new kitchen equipped with contemporary cabinets, sleek countertops, and plenty of prep space. Convenience is key with a rare and highly desired, newly added main-floor half bath, alongside a completely renovated full bathroom upstairs.
Rest easy knowing the expensive mechanical updates are already done for you. This home boasts a brand-new hot water heater and a highly efficient forced-air furnace, ensuring comfort through Rochester winters and smooth sailing through home inspections.
Whether you are looking for an affordable, spacious sanctuary for your family or a high-performing rental asset in a high-demand market, 70 Colvin Street delivers unmatched value. Don’t miss your chance to secure this turnkey property before it’s gone!
Active
$184,900
70 Colvin St, Rochester, NY 14611
4beds
1,828sqft
Single Family Residence
Built in 1898
3,506 Square Feet Lot
$-- Zestimate®
$101/sqft
$-- HOA
What's special
Contemporary cabinetsNatural lightSleek countertopsPlenty of prep spaceBright freshly painted interiorBrand-new kitchen
- 14 days
- 673
- 91
Zillow last checked:
Listing updated:
Listed by:
Cornerstone Realty Associates 315-524-7320,
Brian Maier 585-738-5577
Source: NYSAMLSs,MLS#: R1712201 Originating MLS: Rochester
Originating MLS: RochesterFacts & features
Interior
Bedrooms & bathrooms
- Bedrooms: 4
- Bathrooms: 2
- Full bathrooms: 1
- 1/2 bathrooms: 1
- Main level bathrooms: 1
Heating
- Gas, Forced Air
Appliances
- Included: Electric Water Heater
- Laundry: In Basement
Features
- Separate/Formal Dining Room, Entrance Foyer, Separate/Formal Living Room, Natural Woodwork
- Flooring: Hardwood, Luxury Vinyl, Varies
- Basement: Full
- Has fireplace: No
Interior area
- Total structure area: 1,828
- Total interior livable area: 1,828 sqft
Property
Parking
- Total spaces: 1
- Parking features: Detached, Electricity, Garage, Garage Door Opener
- Garage spaces: 1
Features
- Patio & porch: Covered, Open, Porch
- Exterior features: Gravel Driveway
Lot
- Size: 3,506 Square Feet
- Dimensions: 35 x 100
- Features: Corner Lot, Near Public Transit, Rectangular, Rectangular Lot, Residential Lot
Details
- Parcel number: 26140012041000010520000000
- Special conditions: Standard
Construction
Type & style
- Home type: SingleFamily
- Architectural style: Colonial,Historic/Antique
- Property subtype: Single Family Residence
Materials
- Vinyl Siding, PEX Plumbing
- Foundation: Stone
- Roof: Asphalt
Condition
- Resale
- Year built: 1898
Utilities & green energy
- Sewer: Connected
- Water: Connected, Public
- Utilities for property: Electricity Connected, High Speed Internet Available, Sewer Connected, Water Connected
Community & HOA
Community
- Subdivision: L Houcks Resub
Location
- Region: Rochester
Financial & listing details
- Price per square foot: $101/sqft
- Tax assessed value: $93,600
- Annual tax amount: $742
- Date on market: 9/3/2026
- Listing terms: Cash,Conventional,FHA,VA Loan
Estimated market value
Not available
Estimated sales range
Not available
Not available
Price history
| Date | Event | Price |
|---|---|---|
| 9/3/2026 | Listed for sale | $184,900$101/sqft |
Source:  NYSAMLSs #R1712201 Report a problem NYSAMLSs #R1712201 Report a problem | ||
Public tax history
| Year | Property taxes | Tax assessment |
|---|---|---|
| 2025 | -- | $93,600 |
| 2024 | -- | $93,600 +117.7% |
| 2023 | -- | $43,000 |
| 2022 | -- | $43,000 |
| 2021 | -- | $43,000 |
| 2020 | -- | $43,000 +20.4% |
| 2018 | -- | $35,700 |
| 2017 | $2,335 | $35,700 |
| 2016 | -- | $35,700 -3.5% |
| 2015 | $1,493 | $37,000 |
| 2014 | -- | $37,000 |
| 2013 | -- | $37,000 |
| 2012 | -- | $37,000 -15.3% |
| 2011 | -- | $43,700 |
| 2010 | -- | $43,700 |
| 2009 | -- | $43,700 |
| 2007 | -- | $43,700 |
| 2006 | -- | $43,700 |
| 2005 | -- | $43,700 |
| 2004 | -- | $43,700 +9.3% |
| 2003 | -- | $40,000 |
| 2002 | -- | $40,000 |
| 2001 | -- | $40,000 |
| 2000 | -- | $40,000 |
Find assessor info on the county website
Monthly payment
Climate risks
Neighborhood: Dutchtown
Nearby schools
Schools provided by the listing agent
- District: Rochester
Source: NYSAMLSs. This data may not be complete. We recommend contacting the local school district to confirm school assignments for this home.
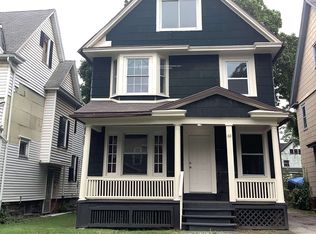
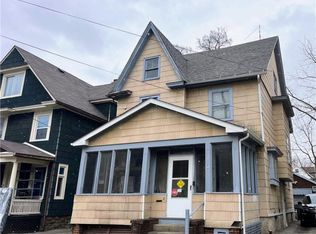
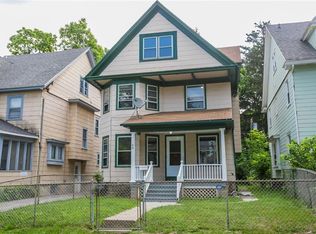
Similar homes
- $174,0003 bd2 ba1.3k sqft104 Garfield St, Rochester, NY 14611For Sale

 MLS ID #R1711380, Nichole Goff, Listing by: RE/MAX Realty Group. NYSAMLSs
 - $150,0005 bd2 ba1.8k sqft20 Home Pl, Rochester, NY 14611For Sale
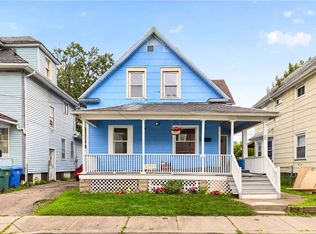 MLS ID #R1710473, Colin Dombek, Listing by: RE/MAX Plus. NYSAMLSs
 - $169,9003 bd1 ba1.2k sqft231 Garfield St, Rochester, NY 14611For Sale
 MLS ID #R1709788, Ignazio Vaccaro, Listing by: Keller Williams Realty Greater Rochester. NYSAMLSs
 - $195,0006 bd2 ba2.2k sqft379-381 Flint St, Rochester, NY 14611For Sale
 MLS ID #R1710728, Laura E. Swogger, Listing by: Keller Williams Realty Greater Rochester. NYSAMLSs
 - $150,0003 bd2 ba1.5k sqft869 Genesee St, Rochester, NY 14611For SaleMLS ID #R1713339, Michele McGinnis, Listing by: RE/MAX Realty Group. NYSAMLSs
- $169,9004 bd2 ba1.3k sqft213 Flint St, Rochester, NY 14608For SaleMLS ID #R1714180, Ryan Karker, Listing by: 31 North Realty Group. NYSAMLSs
- $139,9004 bd2 ba1.6k sqft180 Barton St, Rochester, NY 14611For SaleMLS ID #R1712075, Nathaniel Ellison Jr., Listing by: Ellison Realty Services. NYSAMLSs
- $179,9003 bd1 ba1.2k sqft1652 Buffalo Rd, Rochester, NY 14624For SaleMLS ID #R1713433, Patricia Sikula Thayer, Listing by: Howard Hanna. NYSAMLSs
- $154,9004 bd2 ba2.4k sqft231 Kenwood Ave, Rochester, NY 14611For SaleMLS ID #R1710504, Anthony C. Butera, Listing by: Keller Williams Realty Greater Rochester. NYSAMLSs
- $95,0004 bd2 ba1.6k sqft93 York St, Rochester, NY 14611For SaleMLS ID #R1693963, Anthony C. Butera, Listing by: Keller Williams Realty Greater Rochester. NYSAMLSs
- $165,0004 bd2 ba2k sqft125 Pierpont St, Rochester, NY 14613For SaleMLS ID #R1702089, Alan J. Wood, Listing by: RE/MAX Plus. NYSAMLSs
- $199,9005 bd2 ba1.8k sqft1518 Chili Ave, Rochester, NY 14624For SaleMLS ID #R1709597, Michael D Lee, Listing by: WCI Realty. NYSAMLSs
- $189,9004 bd2 ba1.5k sqft31 Wendhurst Dr, Rochester, NY 14616For SaleMLS ID #R1702911, Paul W. Crego Jr., Listing by: Home Safari Ltd. NYSAMLSs
- $189,9003 bd1 ba1.2k sqft260 Pardee Rd, Rochester, NY 14609For SaleMLS ID #R1713866, Joseph Deleguardia, Listing by: RE/MAX Realty Group. NYSAMLSs
- $144,5004 bd2 ba1.9k sqft899 Genesee St, Rochester, NY 14611For SaleMLS ID #R1693290, Curtis Amesbury, Listing by: Weichert Realtors - Lilac Properties. NYSAMLSs
- $179,9004 bd2 ba1.4k sqft328 Northland Ave, Rochester, NY 14609For SaleMLS ID #R1702420, Ignazio Vaccaro, Listing by: Keller Williams Realty Greater Rochester. NYSAMLSs
- $189,9003 bd2 ba1.3k sqft2697 Dewey Ave, Rochester, NY 14616For SaleMLS ID #R1711375, Ruth E. Brooks Ward, Listing by: All The Way Realty Group. NYSAMLSs
- $180,0004 bd1 ba1.2k sqft264 Alpine Rd, Rochester, NY 14612For SaleMLS ID #R1708870, Octavio Garcia, Listing by: Howard Hanna. NYSAMLSs
- $150,0003 bd1 ba1.3k sqft267 Alameda St, Rochester, NY 14613For SaleMLS ID #R1713672, Michele McGinnis, Listing by: RE/MAX Realty Group. NYSAMLSs
- $269,9083 bd2 ba2k sqft595 Hinchey Rd, Rochester, NY 14624For SaleMLS ID #R1715236, Mirna Monnat, Listing by: Hunt Real Estate ERA/Columbus. NYSAMLSs
