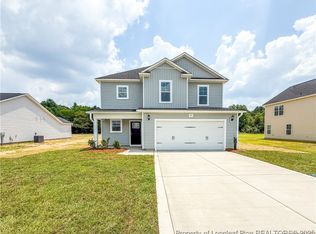
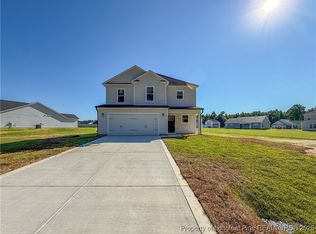
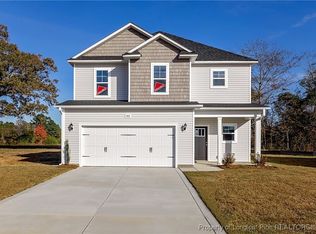
Welcome to The Augusta floor plan by Furr Construction. This beautiful home features a 2-car garage. Inside, you’ll find 3 bedrooms and 2 bathrooms. The kitchen boasts granite countertops throughout, ample cabinet space, and a large center island that overlooks the inviting living room. With this split floor ranch plan - the primary suite offers a relaxing retreat, complete with dual vanities, a stand-alone shower, a linen closet, and a spacious walk-in closet. The remaining 2 bedrooms share a full bathroom. Don’t miss the opportunity to make this your dream home! Currently under construction with a projected completion date of mid to late September 2025, this home is sure to impress. Preferred lending provided by Alpha Mortgage. *Home is Under Construction*
Sold for $269,999
$269,999
70 Commander Dr Lot 74, Parkton, NC 28371
3beds
1,442sqft
Single Family Residence
Built in 2025
0.36 Acres Lot
$271,500 Zestimate®
$187/sqft
$1,925 Estimated rent
Home value
$271,500
Estimated sales range
Not available
$1,925/mo
Zestimate® history
Owner options
List your home for rent
$1,925/mo
Rent Zestimate®
Find your next renter with Zillow Rental Manager. Plus, with online applications, you can quickly screen prospective tenants – for free.
$1,925/mo
Rent Zestimate®
Refinance and save
$2,023/mo
Est. payment
Refinancing to a lower rate could help reduce your monthly payments and save thousands over the life of the loan.
$2,023/mo
Est. payment
Explore your selling options
Work with a Zillow partner agent
Leverage their expertise and Zillow's premium Showcase listings to get your home seen by more buyers.
Get startedList with your own agent
Get your home in front of millions of buyers by listing it on Zillow.
Learn how to do itSell it yourself
Take full control of how buyers see your home on Zillow by listing For Sale by Owner (FSBO).
List your homeWhat's special
Stand-alone showerAmple cabinet spaceLarge center islandSplit floor ranch planGranite countertopsPrimary suiteSpacious walk-in closet
Zillow last checked:
Listing updated:
Listed by:
LAUREN FURR,
COLDWELL BANKER ADVANTAGE - FAYETTEVILLE
Bought with:
MARITZA MEDINA, 253616
EMPIRE REAL ESTATE LLC.
Source: LPRMLS,MLS#: 747406 Originating MLS: Longleaf Pine Realtors
Originating MLS: Longleaf Pine RealtorsFacts & features
Interior
Bedrooms & bathrooms
- Bedrooms: 3
- Bathrooms: 2
- Full bathrooms: 2
Heating
- Heat Pump
Cooling
- Central Air, Electric
Appliances
- Included: Dishwasher, Microwave, Range
- Laundry: Washer Hookup, Dryer Hookup
Features
- Breakfast Area, Double Vanity, Entrance Foyer, Granite Counters, Kitchen Island, Walk-In Closet(s)
- Flooring: Carpet, Laminate, Vinyl
- Basement: None
- Has fireplace: No
- Fireplace features: None
Interior area
- Total interior livable area: 1,442 sqft
Property
Parking
- Total spaces: 2
- Parking features: Attached, Garage
- Attached garage spaces: 2
Features
- Patio & porch: Front Porch, Porch
- Exterior features: Porch
Lot
- Size: 0.36 Acres
- Features: 1/4 to 1/2 Acre Lot, Cleared
- Topography: Cleared
Details
- Special conditions: Standard
Construction
Type & style
- Home type: SingleFamily
- Architectural style: Ranch
- Property subtype: Single Family Residence
Materials
- Vinyl Siding
Condition
- New Construction
- New construction: Yes
- Year built: 2025
Details
- Warranty included: Yes
Utilities & green energy
- Sewer: Septic Tank
- Water: Public
Community & HOA
Community
- Subdivision: Freedom Place
HOA
- Has HOA: Yes
- HOA fee: $250 annually
- HOA name: Blackberry Management
Location
- Region: Parkton
Financial & listing details
- Price per square foot: $187/sqft
- Date on market: 7/21/2025
- Cumulative days on market: 67 days
- Listing terms: New Loan
- Inclusions: None
- Exclusions: None
- Ownership: 3 months or less
- Road surface type: Paved
Price history
| Date | Event | Price |
|---|---|---|
| 10/28/2025 | Sold | $269,999$187/sqft |
Source:  LPRMLS #747406 Report a problem LPRMLS #747406 Report a problem | ||
| 9/26/2025 | Pending sale | $269,999$187/sqft |
Source: LPRMLS #747406 Report a problem | ||
| 7/21/2025 | Listed for sale | $269,999$187/sqft |
Source: LPRMLS #747406 Report a problem | ||
Public tax history
Tax history is unavailable.
Neighborhood: 28371
Nearby homes
- $299,9993 bd3 ba1.8k sqft191 Guard LOT 36, Lane Parkton, NC 28371Sold
- $299,9993 bd3 ba1.8k sqft43 Tango Cir LOT 81, Parkton, NC 28371Sold

- $299,9993 bd3 ba1.8k sqft72 Crusher Dr LOT 89, Parkton, NC 28371Sold
- $299,9993 bd3 ba1.8k sqft41 Alpha Dr LOT 103, Parkton, NC 28371Sold
- $299,9993 bd3 ba1.8k sqft92 Commander Dr LOT 73, Parkton, NC 28371Sold
- $299,9993 bd3 ba1.8k sqft11 Tango Cir LOT 78, Parkton, NC 28371Sold
- $299,9993 bd3 ba1.8k sqft29 Commander Dr LOT 66, Parkton, NC 28371Sold
- $299,9993 bd3 ba1.8k sqft359 Guard Ln, Parkton, NC 28371Sold
Nearby schools
GreatSchools rating
- 2/10Parkton ElementaryGrades: PK-8Distance: 0.5 mi
- 4/10Saint Pauls HighGrades: 9-12Distance: 5.8 mi
- 10/10PSRC Early College at RCCGrades: 9-12Distance: 15.2 mi
Schools provided by the listing agent
- Elementary: Parkton Elementary
- Middle: Robeson County Schools
- High: St. Pauls Senior High
Source: LPRMLS. This data may not be complete. We recommend contacting the local school district to confirm school assignments for this home.


Get pre-qualified for a loan
At Zillow Home Loans, we can pre-qualify you in as little as 5 minutes with no impact to your credit score.An equal housing lender. NMLS #10287.
Sell for more on Zillow
Get a Zillow Showcase℠ listing at no additional cost and you could sell for .
$271,500
2% more
+$5,430
With Zillow Showcase(estimated)
$276,930
- North Carolina
- Robeson County
- Parkton
- 28371
- 70 Commander Dr Lot 74
Nearby cities
Nearby zip codes
Other Parkton Topics
