Relocation creates a rare opportunity to own a truly turn key condo in one of Glastonbury's most sought after locations, ideally positioned within the highly desirable Buttonball Lane School district. 70 Conestoga reflects exceptional pride of ownership and thoughtful upgrades throughout, including a full smart home suite with Lutron lighting, Honeywell thermostats, security system, and smart locks. The main level offers a beautifully updated maple kitchen with granite counters, new backsplash, 36 inch five burner GE induction cooktop, GE Profile convection microwave vented to exterior, full size GE refrigerator, two Bosch dishwashers, dual sinks and disposals, all opening to comfortable living spaces with cork flooring, Marvin windows and sliders, and a sunken living room with custom built ins and gas fireplace. Enjoy efficient three zone HVAC with newer heat pump, central air new '25, humidifier, and hybrid water heater. The upper level features a spacious primary suite with generous closets and updated bath, along with 2 additional bedrooms, full bath, & convenient laundry. Finished walkout lower level adds flexibility with a full bath, bedroom/gym/office, and an expansive recreation or media space with high ceilings and access to a private patio, completing a home that balances lifestyle, efficiency, and location minutes to Glastonbury Center with the best restaurants, shopping and an abundance of walk-about opportunities - easy commuter access to highways & a boat launch
Sold for $425,000
$425,000
70 Conestoga Way #70, Glastonbury, CT 06033
3beds
2,092sqft
Condominium, Townhouse
Built in 1982
-- sqft lot
$428,300 Zestimate®
$203/sqft
$3,703 Estimated rent
Home value
$428,300
$390,000 - $467,000
$3,703/mo
Zestimate® history
Owner options
List your home for rent
$3,703/mo
Rent Zestimate®
Find your next renter with Zillow Rental Manager. Plus, with online applications, you can quickly screen prospective tenants – for free.
$3,703/mo
Rent Zestimate®
Refinance and save
$3,607/mo
Est. payment
Refinancing to a lower rate could help reduce your monthly payments and save thousands over the life of the loan.
$3,607/mo
Est. payment
Explore your selling options
Work with a Zillow partner agent
Leverage their expertise and Zillow's premium Showcase listings to get your home seen by more buyers.
Get startedList with your own agent
Get your home in front of millions of buyers by listing it on Zillow.
Learn how to do itSell it yourself
Take full control of how buyers see your home on Zillow by listing For Sale by Owner (FSBO).
List your homeWhat's special
Zillow last checked:
Listing updated:
Listed by:
Linda Edelwich Team,
Linda A. Edelwich (860)818-3610,
William Raveis Real Estate 860-633-0111
Bought with:
Samantha Khan, RES.0811966
William Raveis Real Estate
Source: Smart MLS,MLS#: 24163014
Facts & features
Interior
Bedrooms & bathrooms
- Bedrooms: 3
- Bathrooms: 4
- Full bathrooms: 3
- 1/2 bathrooms: 1
Primary bedroom
- Level: Upper
Bedroom
- Level: Upper
Bedroom
- Level: Upper
Bathroom
- Level: Upper
Bathroom
- Level: Lower
Bathroom
- Level: Main
Dining room
- Level: Main
Kitchen
- Features: Remodeled, Built-in Features, Granite Counters
- Level: Main
Living room
- Features: Bookcases, Fireplace
- Level: Main
Rec play room
- Features: Full Bath, Wall/Wall Carpet
- Level: Lower
Heating
- Forced Air, Natural Gas
Cooling
- Central Air, Heat Pump
Appliances
- Included: Electric Cooktop, Microwave, Range Hood, Refrigerator, Dishwasher, Disposal, Washer, Dryer, Electric Water Heater, Water Heater
- Laundry: Upper Level
Features
- Wired for Data
- Basement: Full,Heated,Finished,Cooled,Liveable Space
- Attic: None
- Number of fireplaces: 1
Interior area
- Total structure area: 2,092
- Total interior livable area: 2,092 sqft
- Finished area above ground: 1,442
- Finished area below ground: 650
Property
Parking
- Total spaces: 1
- Parking features: Detached
- Garage spaces: 1
Features
- Stories: 3
- Patio & porch: Deck, Patio
- Exterior features: Garden
Lot
- Features: Few Trees, Wooded
Details
- Parcel number: 566711
- Zoning: PAD
Construction
Type & style
- Home type: Condo
- Architectural style: Townhouse
- Property subtype: Condominium, Townhouse
Materials
- Wood Siding
Condition
- New construction: No
- Year built: 1982
Utilities & green energy
- Sewer: Public Sewer
- Water: Public
- Utilities for property: Underground Utilities
Green energy
- Energy efficient items: Thermostat
Community & HOA
Community
- Security: Security System
HOA
- Has HOA: Yes
- Amenities included: Management
- Services included: Maintenance Grounds, Trash, Snow Removal, Road Maintenance, Insurance
- HOA fee: $505 monthly
Location
- Region: Glastonbury
Financial & listing details
- Price per square foot: $203/sqft
- Tax assessed value: $198,400
- Annual tax amount: $6,513
- Date on market: 3/29/2026
Price history
| Date | Event | Price |
|---|---|---|
| 5/22/2026 | Sold | $425,000+0%$203/sqft |
Source:  Smart MLS #24163014 Report a problem Smart MLS #24163014 Report a problem | ||
| 4/29/2026 | Pending sale | $424,900$203/sqft |
Source: Smart MLS #24163014 Report a problem | ||
| 4/4/2026 | Listed for sale | $424,9000%$203/sqft |
Source: Smart MLS #24163014 Report a problem | ||
| 8/30/2024 | Sold | $425,000+6.3%$203/sqft |
Source: Smart MLS #24034510 Report a problem | ||
| 7/28/2024 | Pending sale | $399,900$191/sqft |
Source: Smart MLS #24034510 Report a problem | ||
| 7/23/2024 | Listed for sale | $399,900+27%$191/sqft |
Source: Smart MLS #24034510 Report a problem | ||
| 9/2/2021 | Sold | $315,000+70.4%$151/sqft |
Source: Smart MLS #170423311 Report a problem | ||
| 3/27/2017 | Listing removed | $184,900$88/sqft |
Source: Berkshire Hathaway HomeServices New England Properties #G10157712 Report a problem | ||
| 2/24/2017 | Pending sale | $184,900$88/sqft |
Source: Berkshire Hathaway HomeServices New England Properties #G10157712 Report a problem | ||
| 12/26/2016 | Price change | $184,900-2.6%$88/sqft |
Source: Berkshire Hathaway HomeServices New England Properties #G10157712 Report a problem | ||
| 10/12/2016 | Price change | $189,900-5%$91/sqft |
Source: Berkshire Hathaway HomeServices New England Properties #G10157712 Report a problem | ||
| 8/29/2016 | Price change | $199,900-7%$96/sqft |
Source: Berkshire Hathaway HomeServices New England Properties #G10157712 Report a problem | ||
| 8/4/2016 | Listed for sale | $214,900$103/sqft |
Source: Berkshire Hathaway HomeServices New England Properties #G10157712 Report a problem | ||
Public tax history
Tax history is unavailable.
Find assessor info on the county website
Neighborhood: Gastonbury Center
Nearby homes
- $380,5003 bd2 ba1.4k sqft68 Conestoga Way, Glastonbury, CT 06033Off Market
- $344,2002 bd2 ba1.2k sqft72 Conestoga Way, Glastonbury, CT 06033Off Market
- $396,0003 bd3 ba1.3k sqft66 Conestoga Way, Glastonbury, CT 06033Off Market
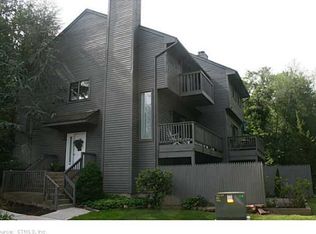
- $349,2002 bd2 ba1.4k sqft74 Conestoga Way, Glastonbury, CT 06033Off Market
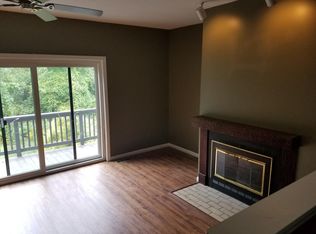
- $396,3003 bd3 ba1.4k sqft76 Conestoga Way, Glastonbury, CT 06033Off Market
- $346,4002 bd2 ba1.2k sqft78 Conestoga Way, Glastonbury, CT 06033Off Market
- $387,1002 bd4 ba1.7k sqft80 Conestoga Way, Glastonbury, CT 06033Off Market
- $363,1002 bd2 ba1.2k sqft98 Conestoga Way, Glastonbury, CT 06033Off Market
Nearby schools
GreatSchools rating
- 7/10Buttonball Lane SchoolGrades: K-5Distance: 1.1 mi
- 8/10Smith Middle SchoolGrades: 6-8Distance: 2.1 mi
- 9/10Glastonbury High SchoolGrades: 9-12Distance: 1 mi
Schools provided by the listing agent
- Elementary: Buttonball Lane
- Middle: Smith,Gideon Welles
- High: Glastonbury
Source: Smart MLS. This data may not be complete. We recommend contacting the local school district to confirm school assignments for this home.


Get pre-qualified for a loan
At Zillow Home Loans, we can pre-qualify you in as little as 5 minutes with no impact to your credit score.An equal housing lender. NMLS #10287.
Sell for more on Zillow
Get a Zillow Showcase℠ listing at no additional cost and you could sell for .
$428,300
2% more
+$8,566
With Zillow Showcase(estimated)
$436,866
- Connecticut
- Hartford County
- Glastonbury
- 06033
- Gastonbury Center
- 70 Conestoga Way Unit 70
Nearby cities
Nearby neighborhoods
Nearby zip codes
Other Glastonbury Topics
