Skip main navigation
Sold
  • Price Unknown

    70 Copano Ridge, Rockport, TX 78382

    3beds
    2,070sqft
    Single Family Residence
    Built in 2007
    6,534 Square Feet Lot
    $967,900 Zestimate®
    $--/sqft
    $2,405 Estimated rent

    Home value

    $967,900

    Estimated sales range

    Not available

    $2,405/mo

    Zestimate® history
    Loading
    Loading...

    Owner options

    List your home for rent

    $2,405/mo

    Rent Zestimate®

    Find your next renter with Zillow Rental Manager. Plus, with online applications, you can quickly screen prospective tenants – for free.

    Learn more

    $2,405/mo

    Rent Zestimate®

    Refinance and save

    Refinancing to a lower rate could help reduce your monthly payments and save thousands over the life of the loan.

    See today's rates

    Explore your selling options

    Work with a Zillow partner agent

    Leverage their expertise and Zillow's premium Showcase listings to get your home seen by more buyers.

    Get started

    List with your own agent

    Get your home in front of millions of buyers by listing it on Zillow.

    Learn how to do it

    Sell it yourself

    Take full control of how buyers see your home on Zillow by listing For Sale by Owner (FSBO).

    List your home

    What's special

    Bay viewGranite countertopsDouble ovensHandcrafted all-wood interior finishingsOversized fully equipped kitchenOpen-concept design
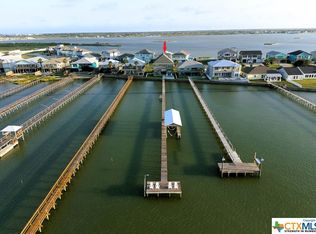
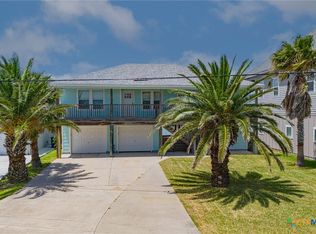
    PRICED BELOW APPRAISAL!!! Escape to The Pearl of the Bay, an elite Copano Bayfront property distinguished by its 600' private pier, complete with cleaning station, electricity, water and an expansive T-head. The double handrails provide enhanced safety while underscoring the meticulous attention to detail that defines this property. The upper-level offers a bay view, open-concept design, granite countertops, and handcrafted all-wood interior finishings. No sheetrock was used in the construction of this home, ensuring superior durability and moisture resistance. A spacious primary suite captures sweeping water views and elevates everyday living to resort-style comfort. Constructed with SIP panels, the home delivers remarkable structural and windstorm integrity, energy efficiency, and enduring strength. Enjoy entertaining in the oversized, fully equipped kitchen, complete with double ovens-- a coastal chef's dream! The lower level features its own fully independent 1/1 private residence, ideal for guest accommodations or rental income. With two distinct living quarters, this property offers flexibility seldom found along the coast-live in one, rent the other, or simply enjoy the luxury of thoughtfully designed space for family and guests. Outdoor living is elevated to an art form. A wraparound porch featuring structurally composite railing frames the home, and a cargo lift adds effortless access. Both the garage and patio feature epoxy flooring, creating a clean, durable, and low-maintenance finish and a glass cooktop kitchen makes outdoor cooking a breeze. Town center, restaurants, shopping and groceries are all within a 10-minute reach. Some furnishings included. Simply arrive and embrace the luxury of coastal living at its finest!

    Zillow last checked:

    Listing updated:

    Listed by:

    Elizabeth Carter TREC #779631 (210) 365-6305,

    Mossy Oak Properties- Cross Ti

    Source: LERA MLS,MLS#: 1939426MLS Logo

    Facts & features

    Interior

    Bedrooms & bathrooms
    • Bedrooms: 3
    • Bathrooms: 2
    • Full bathrooms: 2
    Primary bedroom
    • Features: Outside Access, Walk-In Closet(s), Ceiling Fan(s)
    • Level: Upper
    • Area: 238
    • Dimensions: 14 x 17
    Bedroom 2
    • Area: 144
    • Dimensions: 12 x 12
    Bedroom 3
    • Area: 168
    • Dimensions: 12 x 14
    Primary bathroom
    • Features: Shower Only
    • Area: 104
    • Dimensions: 8 x 13
    Kitchen
    • Area: 342
    • Dimensions: 18 x 19
    Living room
    • Area: 378
    • Dimensions: 21 x 18
    Heating
    • Central, Electric
    Cooling
    • Two Central
    Appliances
    • Included: Washer, Dryer, Cooktop, Microwave, Range, Refrigerator, Disposal, Dishwasher, Electric Water Heater, Double Oven
    • Laundry: Lower Level, Washer Hookup, Dryer Connection
    Features
    • One Living Area, Eat-in Kitchen, Kitchen Island, Pantry, Secondary Bedroom Down, 1st Floor Lvl/No Steps, High Ceilings, Open Floorplan, Ceiling Fan(s), Central Vacuum, Wet Bar, 2nd Floor Utility Room, Custom Cabinets
    • Flooring: Ceramic Tile, Wood, Slate
    • Windows: Window Coverings
    • Attic: Finished,Partially Floored,Pull Down Stairs
    • Has fireplace: No
    • Fireplace features: Not Applicable
    Interior area
    • Total interior livable area: 2,070 sqft

    Property

    Parking
    • Total spaces: 1
    • Parking features: One Car Garage, Garage Door Opener
    • Garage spaces: 1
    Accessibility
    • Accessibility features: Doors-Pocket, Entry Slope less than 1 foot, Grab Bars in Bathroom(s), Accessible Kitchen, No Carpet, Full Bath/Bed on 1st Flr, Stall Shower, Wheelchair Accessible
    Features
    • Levels: Two,Multi/Split
    • Stories: 2
    • Pool features: None
    Lot
    • Size: 6,534 Square Feet
    Details
    • Parcel number: 5205000005000

    Construction

    Type & style
    • Home type: SingleFamily
    • Architectural style: Traditional
    • Property subtype: Single Family Residence
    Materials
    • Fiber Cement
    • Roof: Metal
    Condition
    • Pre-Owned
    • New construction: No
    • Year built: 2007
    Details
    • Builder name: Chris Huff

    Utilities & green energy

    • Sewer: Sewer System

    Community & HOA

    Community
    • Features: None
    • Subdivision: Copano Ridge
    Location
    • Region: Rockport

    Financial & listing details

    • Tax assessed value: $913,000
    • Annual tax amount: $14,630
    • Date on market: 2/5/2026
    • Cumulative days on market: 247 days
    • Listing terms: Conventional,Cash,Investors OK

    Price history

    DateEventPrice
    8/17/2026Sold--
    Source: LERA MLS #1939426 Report a problem
    8/7/2026Pending sale$995,470$481/sqft
    Source: LERA MLS #1939426 Report a problem
    8/6/2026Listed for sale$995,470$481/sqft
    Source: LERA MLS #1939426 Report a problem
    8/1/2026Pending sale$995,470$481/sqft
    Source: REALSTACK #94684 Report a problem
    6/7/2026Price change$995,470-12.4%$481/sqft
    Source: RPMLS #155400 Report a problem
    6/2/2026Pending sale$1,137,000$549/sqft
    Source: REALSTACK #94684 Report a problem
    6/2/2026Contingent$1,137,000$549/sqft
    Source: LERA MLS #1939426 Report a problem
    4/3/2026Price change$1,137,000-4.4%$549/sqft
    Source: South Texas MLS #471304 Report a problem
    11/27/2025Listed for sale$1,189,000+19.5%$574/sqft
    Source: RPMLS #149159 Report a problem
    5/30/2023Sold--
    Source: LERA MLS #1621791 Report a problem
    5/12/2023Pending sale$995,000$481/sqft
    Source: South Texas MLS #403463 Report a problem
    5/9/2023Contingent$995,000$481/sqft
    Source: South Texas MLS #403463 Report a problem
    1/4/2023Price change$995,000-17%$481/sqft
    Source: LERA MLS #1621791 Report a problem
    7/8/2022Listed for sale$1,199,000$579/sqft
    Source: South Texas MLS #403463 Report a problem
    5/30/2022Sold--
    Source: Agent Provided Report a problem

    Public tax history

    YearProperty taxesTax assessment
    2025$14,631 -1.1%$913,000 -2%
    2024$14,797 +22.1%$931,310 +17.4%
    2023$12,122 +21.8%$793,590 +41.6%
    2022$9,956 +17.5%$560,570 +16.6%
    2021$8,473 +9.5%$480,800 +17.1%
    2020$7,741 +11.5%$410,700 +15.6%
    2019$6,943 $355,380 +46.5%
    2018-- $242,610 -30.8%
    2017-- $350,670 +4.4%
    2014-- $335,880 +0.7%
    2013-- $333,410
    2012-- $333,410
    2011-- $333,410
    2010-- $333,410 -1.3%
    2009-- $337,690 +37.5%
    2008-- $245,630 +98.3%
    2007-- $123,840
    Find assessor info on the county website

    Neighborhood: 78382

    Nearby schools

    GreatSchools rating
    Schools provided by the listing agent
    • District: Rockport Fulton I.S.D.

    Source: LERA MLS. This data may not be complete. We recommend contacting the local school district to confirm school assignments for this home.