Hello Beautiful! This expanded Brandon II townhome served as the builder's model and is filled with open spaces and natural light with Mohawk Rev 7 foot, random width floors that were installed throughout the main level and follow a circular layout - perfect for those entertaining get togethers. A two-sided gas fireplace in the Family Room (adjacent to the Kitchen) is flanked 10-foot doors separating the Home Office/ Den for utmost privacy. In the gourmet kitchen, there are plenty of 42" brand new solid wood cabinets and granite counters, gray and white brick styled tile backsplash and new stainless steel appliances. A second story oversized deck is accessed through the sunny office. A powder room and custom molding custom window blinds complete this level. Retire for the eve - upstairs in one of the spacious bedrooms. The master bedroom includes a huge walk-in closet with organizers, and a brand new master bathroom with double sinks, and an 8-foot luxurious shower with a shower head at each end frameless doors, and a private water closet with a new one-piece fixture. The laundry room is conveniently located on the upper level. A full bathroom is located in the hallway and shared by the second and third bedrooms that have their own spacious closets. Next we go to the lower level of the home and find more living space. A media room with 9' ceilings and another spacious (4th) bedroom and another full bath - a great area for guests or au pair. Also find access to the 2-car garage, and a large storage room and two additional closets down here. Sliders on this level lead out to a beautiful covered paver patio. A Beauty to not miss out on!
Sold for $625,000
$625,000
70 Cornerstone Ct #3002, Doylestown, PA 18901
4beds
2,382sqft
Townhouse
Built in 2004
-- sqft lot
$659,600 Zestimate®
$262/sqft
$3,737 Estimated rent
Home value
$659,600
Estimated sales range
Not available
$3,737/mo
Zestimate® history
Owner options
List your home for rent
$3,737/mo
Rent Zestimate®
Find your next renter with Zillow Rental Manager. Plus, with online applications, you can quickly screen prospective tenants – for free.
$3,737/mo
Rent Zestimate®
Refinance and save
$3,991/mo
Est. payment
Refinancing to a lower rate could help reduce your monthly payments and save thousands over the life of the loan.
$3,991/mo
Est. payment
Explore your selling options
Work with a Zillow partner agent
Leverage their expertise and Zillow's premium Showcase listings to get your home seen by more buyers.
Get startedList with your own agent
Get your home in front of millions of buyers by listing it on Zillow.
Learn how to do itSell it yourself
Take full control of how buyers see your home on Zillow by listing For Sale by Owner (FSBO).
List your homeWhat's special
Two-sided gas fireplaceCustom moldingPrivate water closetSecond story oversized deckCustom window blindsMedia roomSunny office
Zillow last checked:
Listing updated:
Listed by:
Keith Harris 267-334-6886,
Coldwell Banker Hearthside
Bought with:
Vasyl Maksymiuk, RS355328
Keller Williams Real Estate-Langhorne
Source: Bright MLS,MLS#: PABU2092672
Facts & features
Interior
Bedrooms & bathrooms
- Bedrooms: 4
- Bathrooms: 4
- Full bathrooms: 3
- 1/2 bathrooms: 1
- Main level bathrooms: 4
- Main level bedrooms: 4
Basement
- Area: 0
Heating
- Forced Air, Natural Gas
Cooling
- Central Air, Electric
Appliances
- Included: Microwave, Cooktop, Disposal, ENERGY STAR Qualified Dishwasher, Oven, Gas Water Heater
- Laundry: Upper Level
Features
- Butlers Pantry, Ceiling Fan(s), Crown Molding, Entry Level Bedroom, Family Room Off Kitchen, Open Floorplan, Floor Plan - Traditional, Formal/Separate Dining Room, Kitchen - Gourmet, Primary Bath(s), Pantry, Recessed Lighting, Upgraded Countertops, Wainscotting
- Flooring: Carpet, Ceramic Tile, Vinyl
- Windows: Window Treatments
- Basement: Full
- Number of fireplaces: 1
- Fireplace features: Double Sided, Glass Doors, Gas/Propane
Interior area
- Total structure area: 2,382
- Total interior livable area: 2,382 sqft
- Finished area above ground: 2,382
- Finished area below ground: 0
Property
Parking
- Total spaces: 2
- Parking features: Storage, Garage Faces Front, Garage Door Opener, Inside Entrance, Oversized, Asphalt, Attached, Driveway, Parking Lot
- Attached garage spaces: 2
- Has uncovered spaces: Yes
Accessibility
- Accessibility features: None
Features
- Levels: Three
- Stories: 3
- Patio & porch: Deck, Patio
- Exterior features: Sidewalks, Street Lights
- Pool features: None
- Has view: Yes
- View description: Trees/Woods
Lot
- Features: Backs - Open Common Area, Landscaped
Details
- Additional structures: Above Grade, Below Grade
- Parcel number: 090170143002
- Zoning: RESIDENTIAL
- Special conditions: Standard
Construction
Type & style
- Home type: Townhouse
- Architectural style: Transitional
- Property subtype: Townhouse
Materials
- Frame
- Foundation: Concrete Perimeter
- Roof: Architectural Shingle
Condition
- Excellent
- New construction: No
- Year built: 2004
- Major remodel year: 2019
Details
- Builder model: Brandon II
- Builder name: Pulte
Utilities & green energy
- Sewer: Public Sewer
- Water: Public
- Utilities for property: Underground Utilities
Community & HOA
Community
- Security: Security System
- Condo and coop fee: $325 monthly
- Subdivision: Doylestown Station
HOA
- Has HOA: No
- Amenities included: None
- Services included: Trash, Maintenance Grounds, Snow Removal, Common Area Maintenance, Maintenance Structure, Insurance, Management
- HOA name: Doylestown Station
Location
- Region: Doylestown
- Municipality: DOYLESTOWN TWP
Financial & listing details
- Price per square foot: $262/sqft
- Tax assessed value: $44,840
- Annual tax amount: $8,412
- Date on market: 4/21/2025
- Listing agreement: Exclusive Right To Sell
- Listing terms: Cash,Conventional
- Inclusions: Washer, Dryer, Refrigerator All As Is
- Ownership: Fee Simple
Price history
| Date | Event | Price |
|---|---|---|
| 5/8/2025 | Sold | $625,000$262/sqft |
Source:  Bright MLS #PABU2092672 Report a problem Bright MLS #PABU2092672 Report a problem | ||
| 4/27/2025 | Pending sale | $625,000$262/sqft |
Source: Bright MLS #PABU2092672 Report a problem | ||
| 4/21/2025 | Listed for sale | $625,000+25%$262/sqft |
Source: Bright MLS #PABU2092672 Report a problem | ||
| 7/27/2020 | Sold | $500,000$210/sqft |
Source: Agent Provided Report a problem | ||
| 6/9/2020 | Pending sale | $500,000$210/sqft |
Source: Compass RE #PABU497634 Report a problem | ||
| 6/5/2020 | Listed for sale | $500,000$210/sqft |
Source: Compass RE #PABU497634 Report a problem | ||
Public tax history
Tax history is unavailable.
Neighborhood: 18901
Nearby homes
- $625,0004 bd4 ba2.8k sqft70 Cornerstone Ct, Doylestown, PA 18901Sold
- $518,1003 bd2 ba1.6k sqft68 Cornerstone Ct #3003, Doylestown, PA 18901Off Market
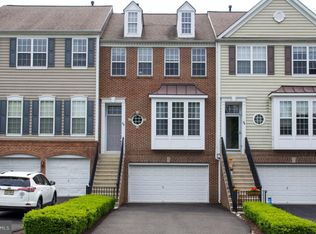
- $536,6003 bd2 ba1.6k sqft68 Cornerstone Ct, Doylestown, PA 18901Off Market
- $707,5003 bd2 ba2.6k sqft72 Cornerstone Ct, Doylestown, PA 18901Off Market
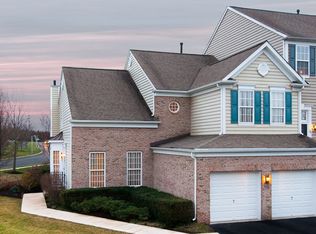
- $637,7003 bd3 ba2.5k sqft66 Cornerstone Ct, Doylestown, PA 18901Off Market
- $627,4003 bd4 ba2.4k sqft64 Cornerstone Ct, Doylestown, PA 18901Off Market
- $732,1004 bd4 ba3k sqft62 Cornerstone Ct, Doylestown, PA 18901Off Market
- $625,0003 bd2 ba2.3k sqft2 Bridgepoint Ct, Doylestown, PA 18901Off Market
Nearby schools
GreatSchools rating
- 9/10Kutz El SchoolGrades: K-6Distance: 0.1 mi
- 8/10Lenape Middle SchoolGrades: 7-9Distance: 1.7 mi
- 10/10Central Bucks High School-WestGrades: 10-12Distance: 1.4 mi
Schools provided by the listing agent
- High: Central Bucks High School West
- District: Central Bucks
Source: Bright MLS. This data may not be complete. We recommend contacting the local school district to confirm school assignments for this home.
Get a cash offer in 3 minutes
Find out how much your home could sell for in as little as 3 minutes with a no-obligation cash offer.
Estimated market value
$659,600
Get a cash offer in 3 minutes
Find out how much your home could sell for in as little as 3 minutes with a no-obligation cash offer.
Estimated market value
$659,600
- Pennsylvania
- Bucks County
- Doylestown
- 18901
- 70 Cornerstone Ct Unit 3002
Nearby cities
Nearby zip codes
Other Doylestown Topics
