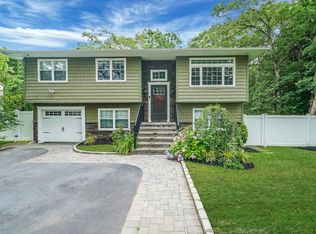
Welcome to this beautifully renovated expanded ranch in Shirley, offering the perfect blend of modern upgrades, generous space, and unbeatable value. Step into a welcoming foyer that leads to large, light-filled rooms throughout—including a comfortable living room, formal dining room, and a stunning eat-in kitchen designed for everyday living and effortless entertaining. A convenient laundry room and a private office add to the home’s smart layout.
The spacious primary bedroom features a luxurious full bath and an impressive walk-in closet/dressing room. Two additional bedrooms and another full bath provide ample room for guests, or flexible use. This home is brand new from top to bottom, giving you peace of mind and a truly move-in-ready experience.
A partial unfinished basement and pull-down attic stairs offer great storage options, while the 1-car garage adds everyday convenience. Outside, you’ll love the huge, cleared, fully fenced yard—perfect for pets, play, gatherings, or future additions. The brand-new driveway, fresh sod, and professional landscaping complete the picture of a home that has been meticulously updated.
With low taxes and incredible upgrades throughout, this is your chance to own your dream home at an affordable price! Reach out today before this gem is gone.
Sold for $610,000
$610,000
70 Crestwood Drive, Shirley, NY 11967
3beds
1,353sqft
Single Family Residence, Residential
Built in 1965
0.5 Acres Lot
$621,400 Zestimate®
$451/sqft
$4,005 Estimated rent
Home value
$621,400
$565,000 - $684,000
$4,005/mo
Zestimate® history
Owner options
List your home for rent
$4,005/mo
Rent Zestimate®
Find your next renter with Zillow Rental Manager. Plus, with online applications, you can quickly screen prospective tenants – for free.
$4,005/mo
Rent Zestimate®
Refinance and save
$4,203/mo
Est. payment
Refinancing to a lower rate could help reduce your monthly payments and save thousands over the life of the loan.
$4,203/mo
Est. payment
Explore your selling options
Work with a Zillow partner agent
Leverage their expertise and Zillow's premium Showcase listings to get your home seen by more buyers.
Get startedList with your own agent
Get your home in front of millions of buyers by listing it on Zillow.
Learn how to do itSell it yourself
Take full control of how buyers see your home on Zillow by listing For Sale by Owner (FSBO).
List your homeWhat's special
Private officeTwo additional bedroomsSpacious primary bedroomWelcoming foyerLarge light-filled roomsConvenient laundry roomPartial unfinished basement
Zillow last checked:
Listing updated:
Listed by:
Richard Rauff,
Weichert Realtors Performance 516-845-4700
Bought with:
Ron Zimmerman, 10401301826
Keller Williams Realty Elite
Source: OneKey® MLS as distributed by MLS GRID,MLS#: 962542
Facts & features
Interior
Bedrooms & bathrooms
- Bedrooms: 3
- Bathrooms: 2
- Full bathrooms: 2
Primary bedroom
- Level: First
Bedroom 2
- Level: First
Bedroom 3
- Level: First
Primary bathroom
- Level: First
Bathroom 2
- Level: First
Basement
- Level: Lower
Bonus room
- Description: Walk in Closet/Dressing Room
- Level: First
Dining room
- Level: First
Kitchen
- Level: First
Laundry
- Level: First
Living room
- Level: First
Office
- Level: First
Heating
- Hot Air
Cooling
- Central Air
Appliances
- Included: Dishwasher, Dryer, Electric Oven, Microwave, Refrigerator, Stainless Steel Appliance(s), Washer
- Laundry: Laundry Room
Features
- First Floor Bedroom, Eat-in Kitchen
- Basement: Partial,Unfinished
- Attic: Pull Stairs
- Has fireplace: No
Interior area
- Total structure area: 1,353
- Total interior livable area: 1,353 sqft
Property
Parking
- Total spaces: 1
- Parking features: Driveway
- Garage spaces: 1
- Has uncovered spaces: Yes
Features
- Patio & porch: Patio
Lot
- Size: 0.5 Acres
- Dimensions: 99 x 202
Details
- Parcel number: 0200642000600017000
- Special conditions: None
Construction
Type & style
- Home type: SingleFamily
- Architectural style: Exp Ranch
- Property subtype: Single Family Residence, Residential
Materials
- Vinyl Siding
Condition
- Year built: 1965
Utilities & green energy
- Sewer: Cesspool
- Water: Public
- Utilities for property: Electricity Connected, Trash Collection Public, Water Connected
Community & HOA
HOA
- Has HOA: No
Location
- Region: Shirley
Financial & listing details
- Price per square foot: $451/sqft
- Tax assessed value: $1,700
- Annual tax amount: $7,840
- Date on market: 2/17/2026
- Cumulative days on market: 29 days
- Listing agreement: Exclusive Right To Sell
- Electric utility on property: Yes
Price history
| Date | Event | Price |
|---|---|---|
| 4/29/2026 | Sold | $610,000+1.7%$451/sqft |
Source:  OneKey® MLS as distributed by MLS GRID #962542 Report a problem OneKey® MLS as distributed by MLS GRID #962542 Report a problem | ||
| 3/18/2026 | Pending sale | $599,999$443/sqft |
Source: OneKey® MLS as distributed by MLS GRID #962542 Report a problem | ||
| 2/17/2026 | Listed for sale | $599,999+300%$443/sqft |
Source: OneKey® MLS as distributed by MLS GRID #962542 Report a problem | ||
| 11/26/2025 | Sold | $150,000$111/sqft |
Source: Public Record Report a problem | ||
Public tax history
| Year | Property taxes | Tax assessment |
|---|---|---|
| 2025 | -- | $1,700 |
| 2024 | -- | $1,700 |
| 2023 | -- | $1,700 |
| 2022 | -- | $1,700 |
| 2021 | -- | $1,700 |
| 2020 | -- | $1,700 |
| 2019 | -- | $1,700 |
| 2018 | -- | $1,700 |
| 2017 | $1,758 | $1,700 |
| 2016 | -- | $1,700 |
| 2015 | -- | $1,700 |
| 2014 | -- | $1,700 |
| 2013 | -- | $1,700 |
| 2012 | -- | $1,700 |
| 2011 | -- | $1,700 |
| 2010 | -- | $1,700 |
| 2009 | -- | $1,700 |
| 2008 | -- | $1,700 |
| 2007 | $4,051 +22% | $1,700 |
| 2005 | $3,322 +5.3% | $1,700 |
| 2004 | $3,154 +8.6% | $1,700 |
| 2003 | $2,904 +5.7% | $1,700 |
| 2002 | $2,749 | $1,700 |
Find assessor info on the county website
Neighborhood: 11967
Nearby homes
- $620,6004 bd2 ba-- sqft72 Crestwood Dr, Shirley, NY 11967Off Market
- $572,500-- bd-- ba-- sqft64 Crestwood Dr, Shirley, NY 11967Off Market
- $600,0004 bd2 ba2.1k sqft368 Carnation Dr, Shirley, NY 11967Sold
- $458,0002 bd1 ba720 sqft364 Carnation Dr, Shirley, NY 11967Off Market

- $470,400-- bd-- ba-- sqft362 Carnation Dr, Shirley, NY 11967Off Market
- $684,9005 bd4 ba2k sqft367 Wellwood Dr, Shirley, NY 11967Off Market
- $610,900-- bd-- ba-- sqft76 Crestwood Dr, Shirley, NY 11967Off Market
- $583,200-- bd-- ba-- sqft365 Wellwood Dr, Shirley, NY 11967Off Market
Nearby schools
GreatSchools rating
- 3/10C E Walters SchoolGrades: K-4Distance: 2.7 mi
- 7/10Longwood Junior High SchoolGrades: 7-8Distance: 2.9 mi
- 6/10Longwood High SchoolGrades: 9-12Distance: 3.3 mi
Schools provided by the listing agent
- Elementary: C E Walters School
- Middle: Longwood Junior High School
- High: Longwood High School
Source: OneKey® MLS as distributed by MLS GRID. This data may not be complete. We recommend contacting the local school district to confirm school assignments for this home.
Get a cash offer in 3 minutes
Find out how much your home could sell for in as little as 3 minutes with a no-obligation cash offer.
Estimated market value
$621,400
Get a cash offer in 3 minutes
Find out how much your home could sell for in as little as 3 minutes with a no-obligation cash offer.
Estimated market value
$621,400
- New York
- Suffolk County
- Shirley
- 11967
- 70 Crestwood Drive
Nearby cities
Nearby zip codes
Other Shirley Topics
