NEW CONSTRUCTION & NEWLY RELEASED WHITE PINE FLOOR PLAN! FULLY FURNISHED & TURNKEY MOVE-IN. Discover your mountain retreat with this stunning 4-bedroom, 3-bathroom home featuring 2,280 square feet in the beautiful Wilderness Club Community. With rear views backing up to 1,200 acres of untouched national forest land, this home is just a short trail walk to the overlook of Lake Koocanusa. Move in effortlessly as the home comes turnkey with a fresh new finish out package and a complete Pottery Barn/West Elm furniture package all inclusive of fixtures, appliances, linens, decor, drapery rugs, kitchenware and more. The larger, newly released White Pine floor plan features an additional bedroom and an enlarged living space, providing more comfort for your new home. Centrally located and a short walk brings you to the heart of Wilderness Club activities—sports park, clubhouse, and pool.
Closed
Price Unknown
70 Crooked Stick Way, Eureka, MT 59917
4beds
2,181sqft
Single Family Residence
Built in 2025
5,227 Square Feet Lot
$1,182,500 Zestimate®
$--/sqft
$2,813 Estimated rent
Home value
$1,182,500
Estimated sales range
Not available
$2,813/mo
Zestimate® history
Owner options
List your home for rent
$2,813/mo
Rent Zestimate®
Find your next renter with Zillow Rental Manager. Plus, with online applications, you can quickly screen prospective tenants – for free.
$2,813/mo
Rent Zestimate®
Refinance and save
$155/mo
Est. payment
Refinancing to a lower rate could help reduce your monthly payments and save thousands over the life of the loan.
$155/mo
Est. payment
Explore your selling options
Work with a Zillow partner agent
Leverage their expertise and Zillow's premium Showcase listings to get your home seen by more buyers.
Get startedList with your own agent
Get your home in front of millions of buyers by listing it on Zillow.
Learn how to do itSell it yourself
Take full control of how buyers see your home on Zillow by listing For Sale by Owner (FSBO).
List your homeWhat's special
Zillow last checked:
Listing updated:
Listed by:
Jonathon Haack 512-965-1986,
Wilderness Club Realty
Bought with:
Jonathon Haack, RRE-BRO-LIC-118836
Wilderness Club Realty
Source: MRMLS,MLS#: 30036576
Facts & features
Interior
Bedrooms & bathrooms
- Bedrooms: 4
- Bathrooms: 3
- Full bathrooms: 3
Primary bedroom
- Level: Main
- Dimensions: 14.11 x 11.8
Bedroom 1
- Level: Main
- Dimensions: 16 x 12.1
Bedroom 2
- Level: Upper
- Dimensions: 18.8 x 14.4
Bedroom 3
- Level: Upper
- Dimensions: 18.8 x 13
Primary bathroom
- Description: Double Vanity & Walk-in Shower
- Level: Main
- Dimensions: 18.6 x 6.6
Bathroom 1
- Description: Single Vanity & Walk-in Shower
- Level: Main
- Dimensions: 9.1 x 5.6
Bathroom 2
- Description: Jack & Jill with Double Vanity & Walk-in Shower
- Level: Upper
- Dimensions: 11 x 8
Dining room
- Description: Freestanding Island
- Level: Main
- Dimensions: 18.9 x 9
Great room
- Level: Main
- Dimensions: 35.5 x 18.8
Kitchen
- Level: Main
Laundry
- Level: Main
- Dimensions: 4 x 3.9
Appliances
- Included: Dryer, Dishwasher, Disposal, Microwave, Range, Refrigerator, Washer
- Laundry: Washer Hookup
Features
- Basement: None
- Number of fireplaces: 1
Interior area
- Total interior livable area: 2,181 sqft
- Finished area below ground: 0
Property
Features
- Patio & porch: Covered, Deck, Patio
- Exterior features: Hot Tub/Spa
- Pool features: Community
- Has spa: Yes
- Has view: Yes
- View description: Park/Greenbelt, Meadow, Mountain(s)
Lot
- Size: 5,227 Square Feet
- Features: Landscaped, Meadow, Views, Level
- Topography: Level
Details
- Parcel number: 56492832112110000
- Zoning description: none
- Special conditions: Standard
Construction
Type & style
- Home type: SingleFamily
- Architectural style: Cabin
- Property subtype: Single Family Residence
Materials
- Cedar, Metal Siding, Wood Frame
- Foundation: Poured
- Roof: Metal,Wood
Condition
- New construction: Yes
- Year built: 2025
Details
- Builder name: Escalante Wilderness Construction Llc
Utilities & green energy
- Sewer: Community/Coop Sewer
- Water: Community/Coop
- Utilities for property: Cable Available, Electricity Connected, High Speed Internet Available
Community & HOA
Community
- Features: Clubhouse, Fishing, Golf, Gated, Lake, Park, Pool
- Security: Smoke Detector(s)
HOA
- Has HOA: Yes
- Amenities included: Gated, Management, Security
- Services included: Common Area Maintenance, Snow Removal, Security
- HOA fee: $155 monthly
- HOA name: Wilderness Community Assn
Location
- Region: Eureka
Financial & listing details
- Tax assessed value: $534,204
- Annual tax amount: $2,000
- Date on market: 11/21/2024
- Listing agreement: Exclusive Right To Sell
- Listing terms: Cash,Conventional
- Has irrigation water rights: Yes
- Road surface type: Asphalt
Price history
| Date | Event | Price |
|---|---|---|
| 12/10/2025 | Sold | -- |
Source:  MRMLS #30036576 Report a problem MRMLS #30036576 Report a problem | ||
| 11/21/2024 | Listed for sale | $1,216,400$558/sqft |
Source: MRMLS #30036576 Report a problem | ||
Public tax history
| Year | Property taxes | Tax assessment |
|---|---|---|
| 2025 | $1,692 +137.9% | $534,204 +250.6% |
| 2024 | $711 | $152,375 |
Find assessor info on the county website
Neighborhood: 59917
Nearby homes
- $417,8003 bd3 ba1.5k sqft64 Crooked Stick Way, Eureka, MT 59917Off Market
- $315,0004,791 sqft74 Crooked Stick Way, Eureka, MT 59917Lot/Land
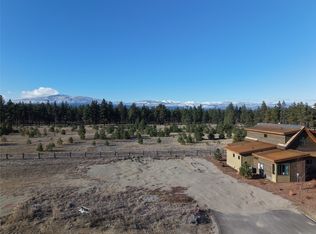
- $849,0002 bd2 ba1.2k sqft60 Crooked Stick Way, Eureka, MT 59917New Construction
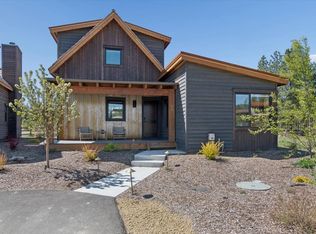
- $215,0006,534 sqft84 Crooked Stick Way, Eureka, MT 59917Lot/Land
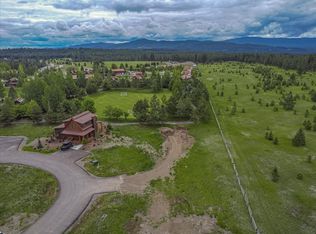
- $419,9002 bd3 ba1.4k sqft50 Crooked Stick Way, Eureka, MT 59917Off Market
- $--6,534 sqft90 Crooked Stick Way, Eureka, MT 59917Sold
- $--6,534 sqft90 Crooked Stick Way, Eureka, MT 59917Sold
- $412,8002 bd3 ba1.4k sqft44 Crooked Stick Way, Eureka, MT 59917Off Market
Nearby schools
GreatSchools rating
- 6/10Eureka Elementary SchoolGrades: PK-4Distance: 5.5 mi
- 6/10Eureka Middle School 5-8Grades: 5-8Distance: 5.5 mi
- 2/10Lincoln County High SchoolGrades: 9-12Distance: 5.4 mi
- Montana
- Lincoln County
- Eureka
- 59917
- 70 Crooked Stick Way
