Welcome to your creekside escape in the heart of White Stone. This charming cottage offers the kind of lifestyle people dream about — hop on your boat for an afternoon cruise, idle out to the Rappahannock River for sunset views, then head back up the creek for dinner on the patio as the summer breeze rolls in. Here, life moves at the perfect pace. When you're not on the water, you’re just minutes from the beloved small-town amenities of White Stone, Irvington, and Kilmarnock. Enjoy parades, town concerts, local dining, boutique shopping, and community events that make this area so special. It’s a true gathering place. Inside, this one-level home is full of warmth and character. Painted true wainscoting and a brick fireplace create a cozy focal point in the main living area. The spacious creek room offers plenty of space to gather, complete with room for an informal dining table overlooking the water. The kitchen is generously sized with space for an island and dining table, plus a convenient laundry area and direct access to the garage. The waterfront primary suite features a private bath and walk-in closet, while an additional bedroom and a full bath, plus an additional bonus room, provide comfortable accommodations for family and guests. Just off the foyer, a flexible bonus room can serve as a formal dining room, family room, office, or overflow guest space — whatever suits your lifestyle. Lovely hardwood floors run throughout much of the home, adding to its timeless appeal. Whether you’re looking for a weekend getaway or a full-time retreat, this creek cottage is ready to welcome you home.
Sold for $730,000
$730,000
70 Currell Cove Ln, White Stone, VA 22578
2beds
2,048sqft
Single Family Residence
Built in 1969
1.81 Acres Lot
$735,800 Zestimate®
$356/sqft
$2,155 Estimated rent
Home value
$735,800
Estimated sales range
Not available
$2,155/mo
Zestimate® history
Owner options
List your home for rent
$2,155/mo
Rent Zestimate®
Find your next renter with Zillow Rental Manager. Plus, with online applications, you can quickly screen prospective tenants – for free.
$2,155/mo
Rent Zestimate®
Refinance and save
$4,243/mo
Est. payment
Refinancing to a lower rate could help reduce your monthly payments and save thousands over the life of the loan.
$4,243/mo
Est. payment
Explore your selling options
Work with a Zillow partner agent
Leverage their expertise and Zillow's premium Showcase listings to get your home seen by more buyers.
Get startedList with your own agent
Get your home in front of millions of buyers by listing it on Zillow.
Learn how to do itSell it yourself
Take full control of how buyers see your home on Zillow by listing For Sale by Owner (FSBO).
List your homeWhat's special
Brick fireplacePrivate bathAdditional bonus roomOne-level homeWaterfront primary suiteSpacious creek roomConvenient laundry area
Zillow last checked:
Listing updated:
Listed by:
David Dew 804-436-3106,
Isabell K. Horsley R. E., Ltd.,
Kathleen Dew 804-436-6256,
Isabell K. Horsley R. E., Ltd.
Bought with:
Non-Member Selling Agent
Source: CVRMLS,MLS#: 2603884 Originating MLS: Central Virginia Regional MLS
Originating MLS: Central Virginia Regional MLSFacts & features
Interior
Bedrooms & bathrooms
- Bedrooms: 2
- Bathrooms: 2
- Full bathrooms: 2
Primary bedroom
- Description: Enusite Bathroom & Walk-in Closet
- Level: First
- Dimensions: 0 x 0
Bedroom 2
- Level: First
- Dimensions: 0 x 0
Dining room
- Level: First
- Dimensions: 0 x 0
Florida room
- Description: Creek Room with Sliding Glass Doors
- Level: First
- Dimensions: 0 x 0
Foyer
- Level: First
- Dimensions: 0 x 0
Other
- Description: Tub & Shower
- Level: First
Kitchen
- Description: Large Space with Dining Area
- Level: First
- Dimensions: 0 x 0
Living room
- Description: Fireplace
- Level: First
- Dimensions: 0 x 0
Heating
- Electric, Heat Pump
Cooling
- Heat Pump
Appliances
- Included: Dryer, Dishwasher, Electric Cooking, Electric Water Heater, Refrigerator, Range Hood, Stove, Washer
Features
- Dining Area, Eat-in Kitchen, Fireplace, Laminate Counters, Main Level Primary, Walk-In Closet(s)
- Flooring: Tile, Wood
- Doors: Sliding Doors
- Basement: Crawl Space
- Attic: Pull Down Stairs
- Number of fireplaces: 1
- Fireplace features: Masonry, Wood Burning
Interior area
- Total interior livable area: 2,048 sqft
- Finished area above ground: 2,048
- Finished area below ground: 0
Property
Parking
- Total spaces: 1
- Parking features: Attached, Circular Driveway, Garage
- Attached garage spaces: 1
- Has uncovered spaces: Yes
Features
- Levels: One
- Stories: 1
- Patio & porch: Patio
- Exterior features: Boat Lift, Dock
- Pool features: None
- Has view: Yes
- View description: Water
- Has water view: Yes
- Water view: Water
- Waterfront features: Creek, Dock Access, Mooring, Boat Ramp/Lift Access, Waterfront
- Body of water: CARTERS CREEK
Lot
- Size: 1.81 Acres
- Features: Waterfront
Details
- Parcel number: 3430
- Zoning description: R1
Construction
Type & style
- Home type: SingleFamily
- Architectural style: Ranch
- Property subtype: Single Family Residence
Materials
- Brick, Frame, Wood Siding
- Roof: Composition,Shingle
Condition
- Resale
- New construction: No
- Year built: 1969
Utilities & green energy
- Sewer: Septic Tank
- Water: Well
Community & HOA
Community
- Subdivision: None
Location
- Region: White Stone
Financial & listing details
- Price per square foot: $356/sqft
- Tax assessed value: $531,500
- Annual tax amount: $2,923
- Date on market: 3/27/2026
- Ownership: Individuals
- Ownership type: Sole Proprietor
Price history
| Date | Event | Price |
|---|---|---|
| 4/30/2026 | Sold | $730,000+2.1%$356/sqft |
Source:  CVRMLS #2603884 Report a problem CVRMLS #2603884 Report a problem | ||
| 3/31/2026 | Pending sale | $715,000$349/sqft |
Source: Chesapeake Bay & Rivers AOR #202600211 Report a problem | ||
| 3/31/2026 | Contingent | $715,000$349/sqft |
Source: Northern Neck AOR #119989 Report a problem | ||
| 2/26/2026 | Listed for sale | $715,000$349/sqft |
Source: CVRMLS #2603884 Report a problem | ||
| 12/12/2025 | Listing removed | $715,000$349/sqft |
Source: Chesapeake Bay & Rivers AOR #2527244 Report a problem | ||
| 12/10/2025 | Pending sale | $715,000$349/sqft |
Source: Northern Neck AOR #119503 Report a problem | ||
| 10/9/2025 | Listed for sale | $715,000$349/sqft |
Source: Northern Neck AOR #119503 Report a problem | ||
Public tax history
| Year | Property taxes | Tax assessment |
|---|---|---|
| 2025 | $2,923 | $531,500 |
| 2024 | $2,923 +7.7% | $531,500 +23.4% |
| 2023 | $2,714 | $430,800 |
| 2022 | $2,714 | $430,800 |
| 2021 | $2,714 | $430,800 |
| 2020 | $2,714 +24.2% | $430,800 +16.3% |
| 2018 | $2,185 | $370,400 |
| 2017 | -- | $370,400 |
| 2016 | -- | $370,400 +2.1% |
| 2015 | -- | $362,900 |
| 2014 | -- | -- |
| 2013 | -- | -- |
| 2012 | -- | -- |
| 2010 | -- | -- |
Find assessor info on the county website
Neighborhood: 22578
Nearby homes
- $1,087,3003 bd2 ba2.6k sqft90 Currell Cove Ln, White Stone, VA 22578Off Market
- $1,163,5003 bd3 ba2.8k sqft135 Currell Cove Ln, White Stone, VA 22578Off Market

- $---- bd-- ba-- sqft135 Currell Cove Ln, White Stone, VA 22578Off Market
- $799,0003 bd3 ba2.2k sqft5446 Irvington Rd, White Stone, VA 22578For Sale
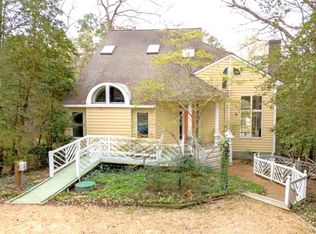
- $1,150,0003 bd2 ba1.5k sqft97 Currell Cove Ln, White Stone, VA 22578Sold
- $797,5003 bd3 ba1.5k sqft97 Currell Cove, White Stone, VA 22578Off Market
- $567,6002 bd3 ba1k sqft5424 Irvington Rd, White Stone, VA 22578Off Market
- $716,1003 bd2 ba1.6k sqft89 Currell Cove Ln, White Stone, VA 22578Off Market
Nearby schools
GreatSchools rating
- 3/10Lancaster Elementary SchoolGrades: K-7Distance: 4.2 mi
- 3/10Lancaster High SchoolGrades: 8-12Distance: 8.4 mi
Schools provided by the listing agent
- Elementary: Lancaster
- Middle: Lancaster
- High: Lancaster
Source: CVRMLS. This data may not be complete. We recommend contacting the local school district to confirm school assignments for this home.


Get pre-qualified for a loan
At Zillow Home Loans, we can pre-qualify you in as little as 5 minutes with no impact to your credit score.An equal housing lender. NMLS #10287.
- Virginia
- Lancaster County
- White Stone
- 22578
- 70 Currell Cove Ln
Nearby cities
Nearby zip codes
Other White Stone Topics
